
Gracious Living Home Design Ideas Featured at Kips Bay Showhouse 2026 To Spark Your Next Project
Kips Bay Showhouse NYC 2026
This year marks more than half a century of inspired excellence in the New York Kips Bay Decorator Show House-cum-fundraiser. Every year since 1973, a star-studded roster of interior designers transform a Manhattan townhouse into glorious, in-situ lessons in design. It’s like stepping through the looking glass and walking into and through a magazine!
While I cannot claim to have attended the first showhouse, I have attended most every one in relatively recent years, covering the show for you since 2014 on my Garden Glamour by Duchess Designs blog. You can use the Search bar at the bottom of the page to locate a year and overview. Here is last year’s Kips Bay ~ A Golden Jubilee review from last year that was, for the first time, located near me in the West Village. Overall, the events have raised more than $33 million to benefit the Kips Bay Boys & Girls Club, a nonprofit group that provides educational and developmental programs to underprivileged youth in the Bronx and throughout New York City.
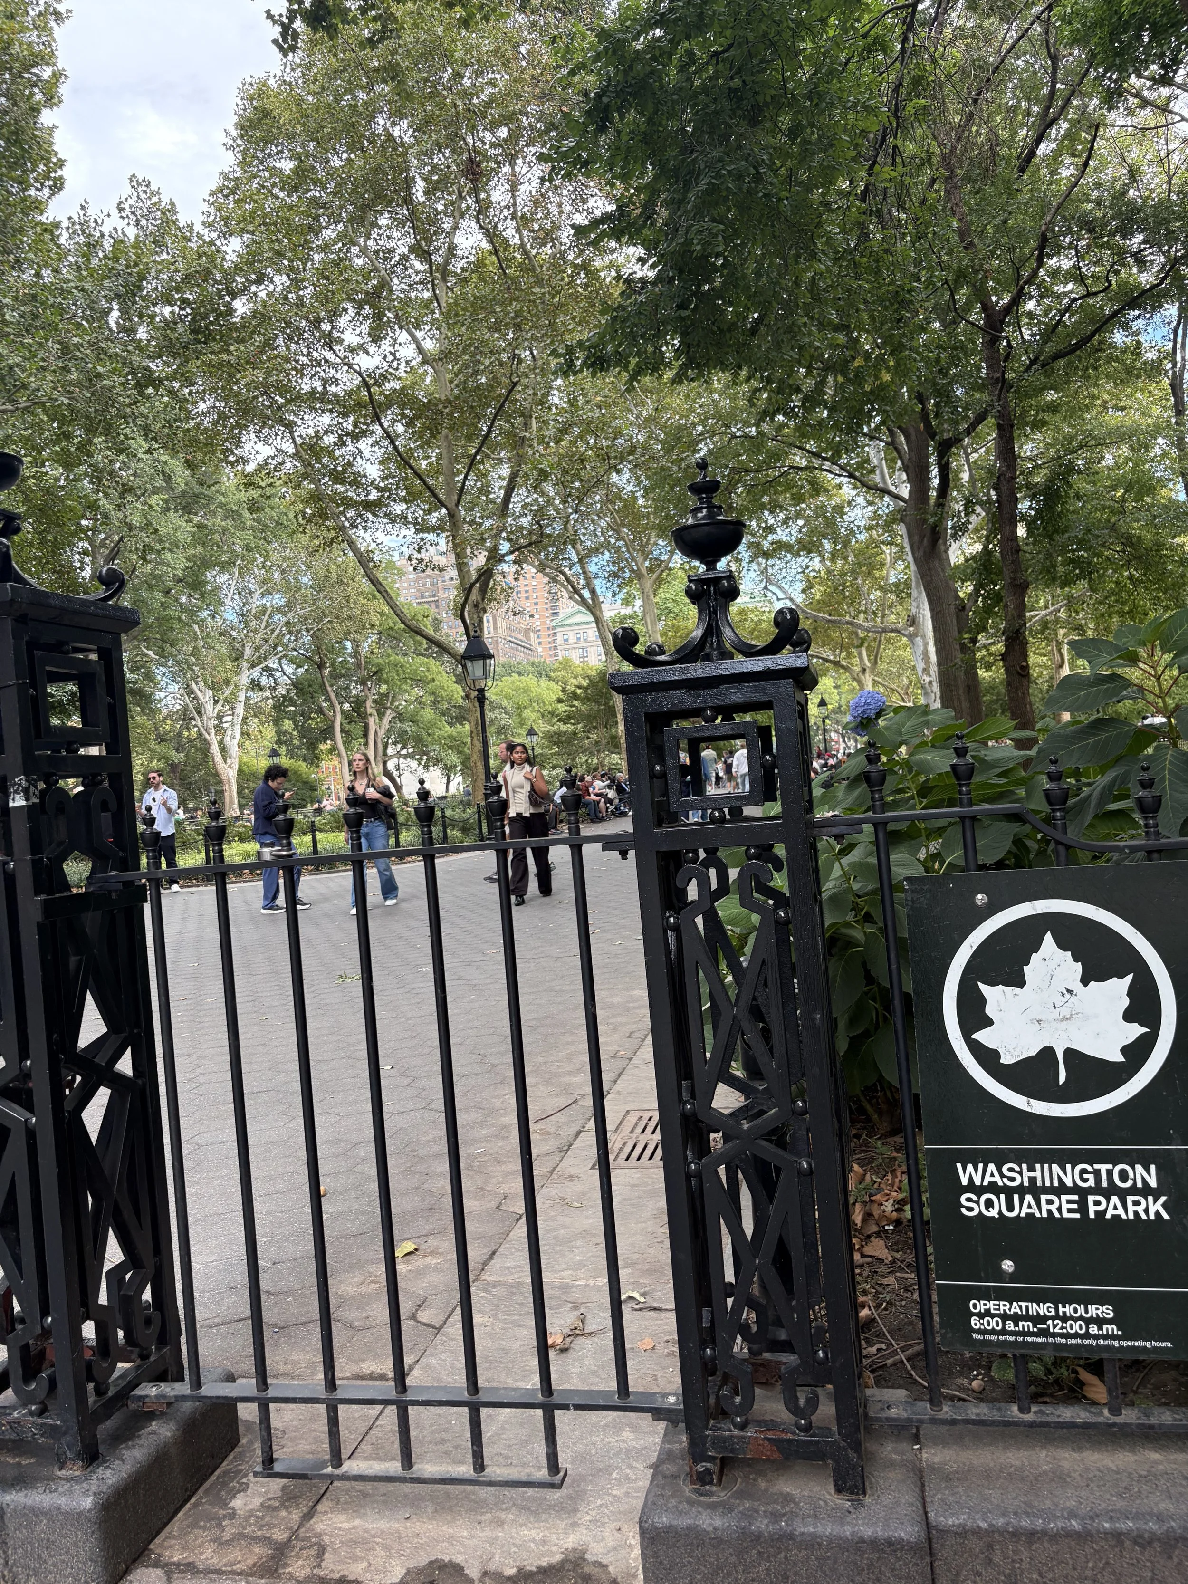
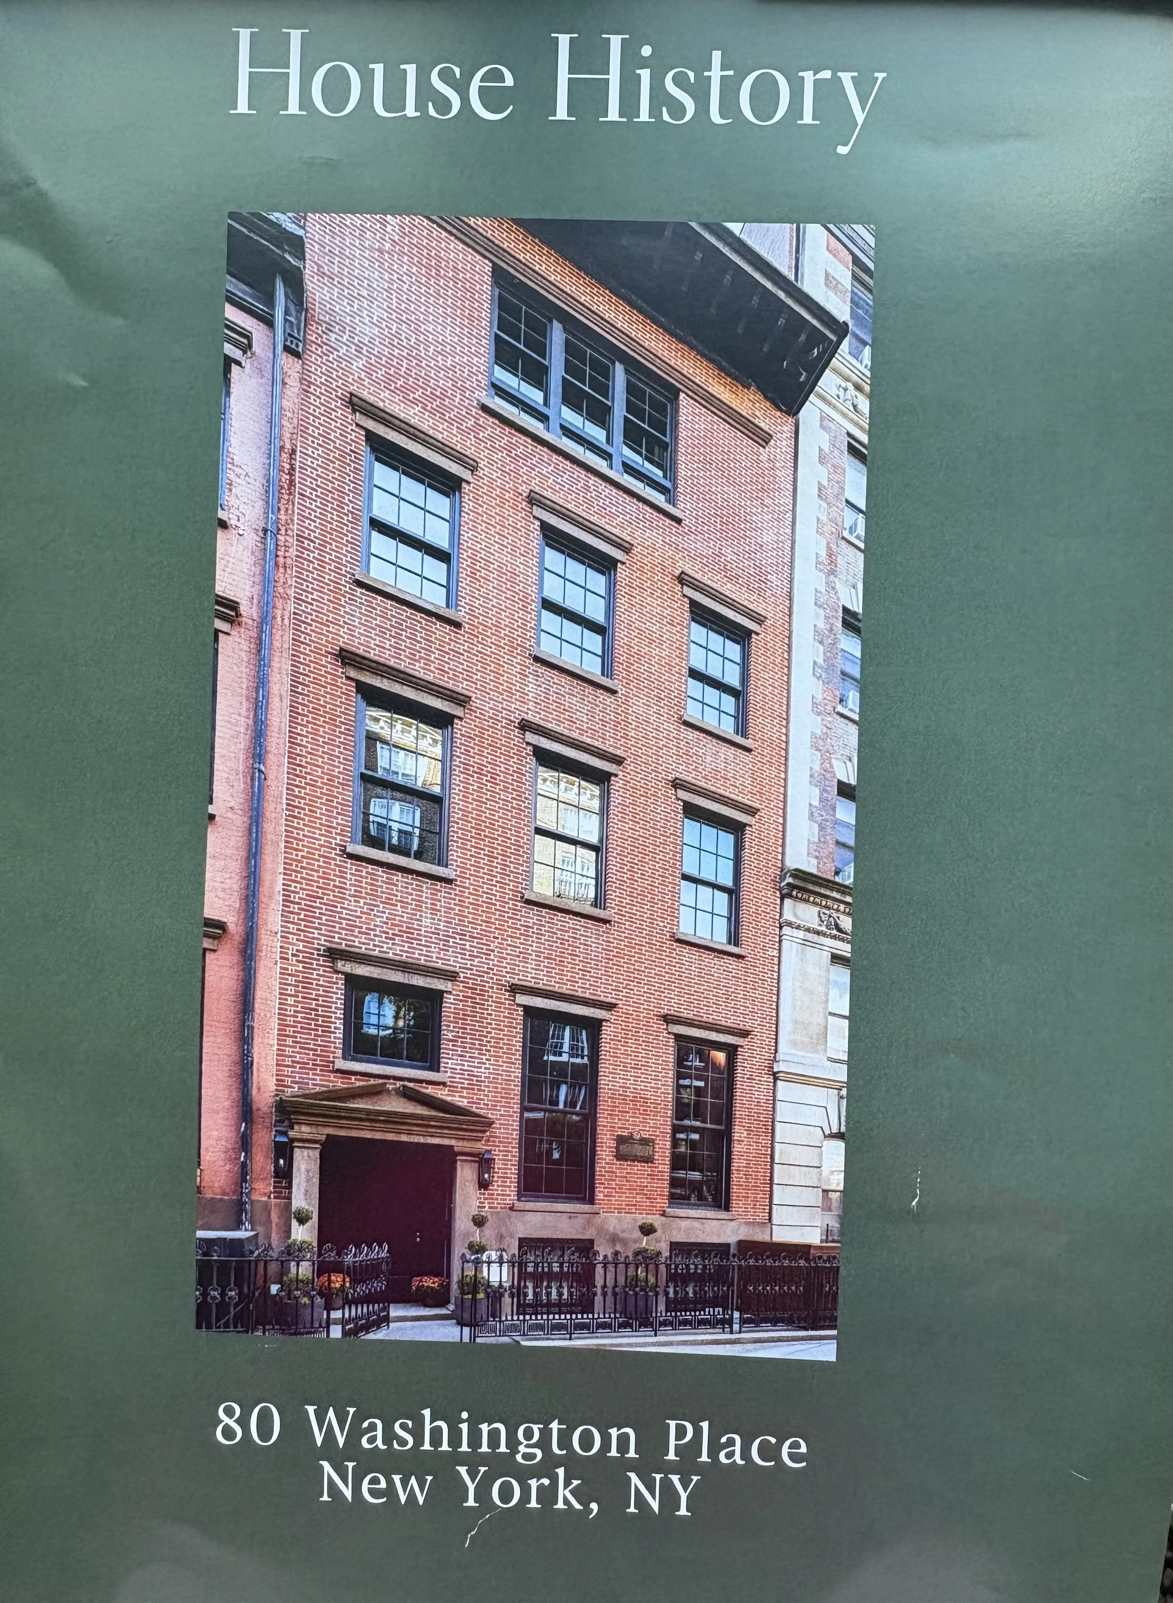
Continuing with the idea to locate the event in other neighborhoods besides the usual UES, this year’s was again close enough for me to walk through Washington Square Park to the 189-year-old West Village townhouse that once housed the composer of “The Stars and Stripes Forever;" a Pulitzer-winning American novelist Willa Cather; and Travis Scott and Kylie Jenner — all before it became the site of an alleged mob-run poker scandal. That it took the docent in the garden on the ground floor to mention John Phillips Sousa after I had already visited the upper six floors, left me speechless. I love a home’s pedigree and this one has it in spades.
In its latest chapter, the landmarked red-brick Georgian townhouse at 80 Washington Place features twenty two rooms and twenty-two top designers including Carrier and Company, Peter Dunham, TORREY, Marmol Radziner, Ten Plus Three and Nicole Fisher Interiors are transformed the property into a modern, month-long creative dreamscape that opened to the public on September 16 and runs through October 13th.
Spanning six stories and nearly 9,000 square feet, the residence features six bedrooms, eight baths, and three private outdoor spaces ~ two full gardens, top and bottom and one terrace off the primary bedroom for a total of nearly 1,600 square feet garden or outdoor space. The residence has six baths and three powder rooms. Reimagined after an architectural restoration, the home is now a mix of historic brick, original stone, glass, steel and wood.
History aside, details inside the six-floor townhouse include a skylight that floods all floors with light — down to the basement media lounge. Top to bottom, the showhouse was pulsing with downtown enerfy and style.
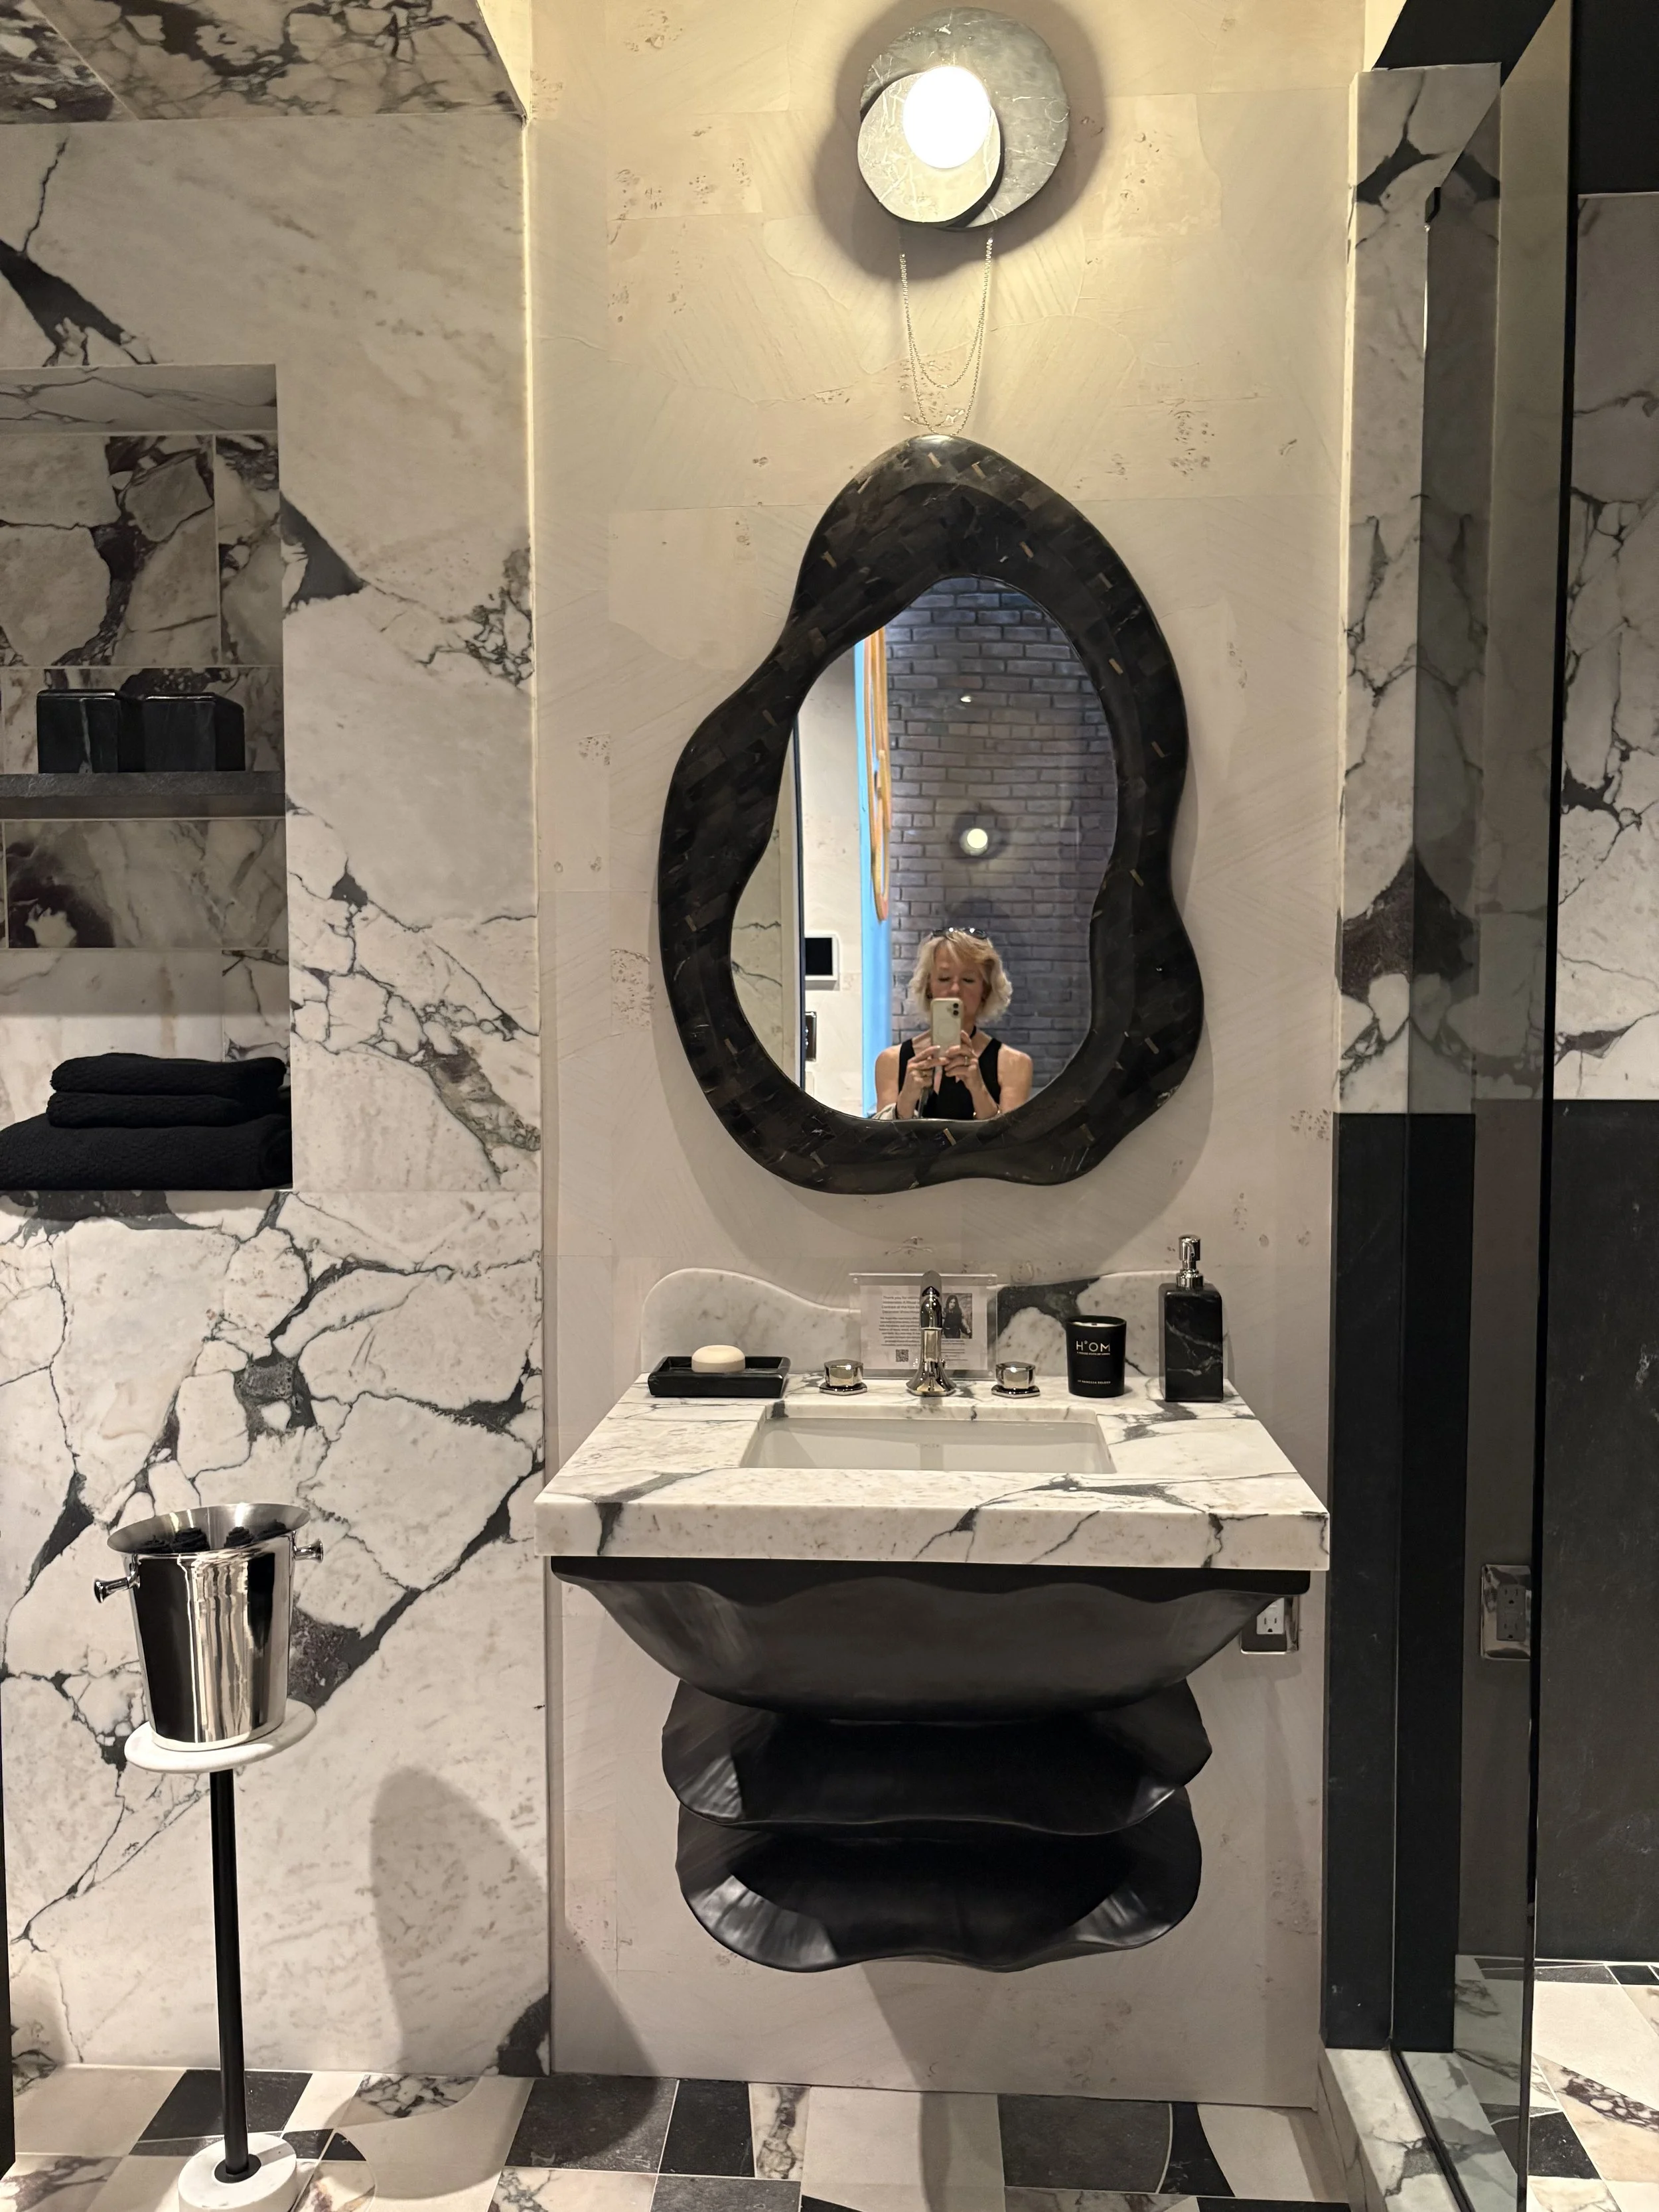
Because my passion is gardens, first and foremost, I’ll start my review tour with those rooms.
I walked the cantilevered stairs lined with a glass railing to the sixth floor and its rooftop garden.
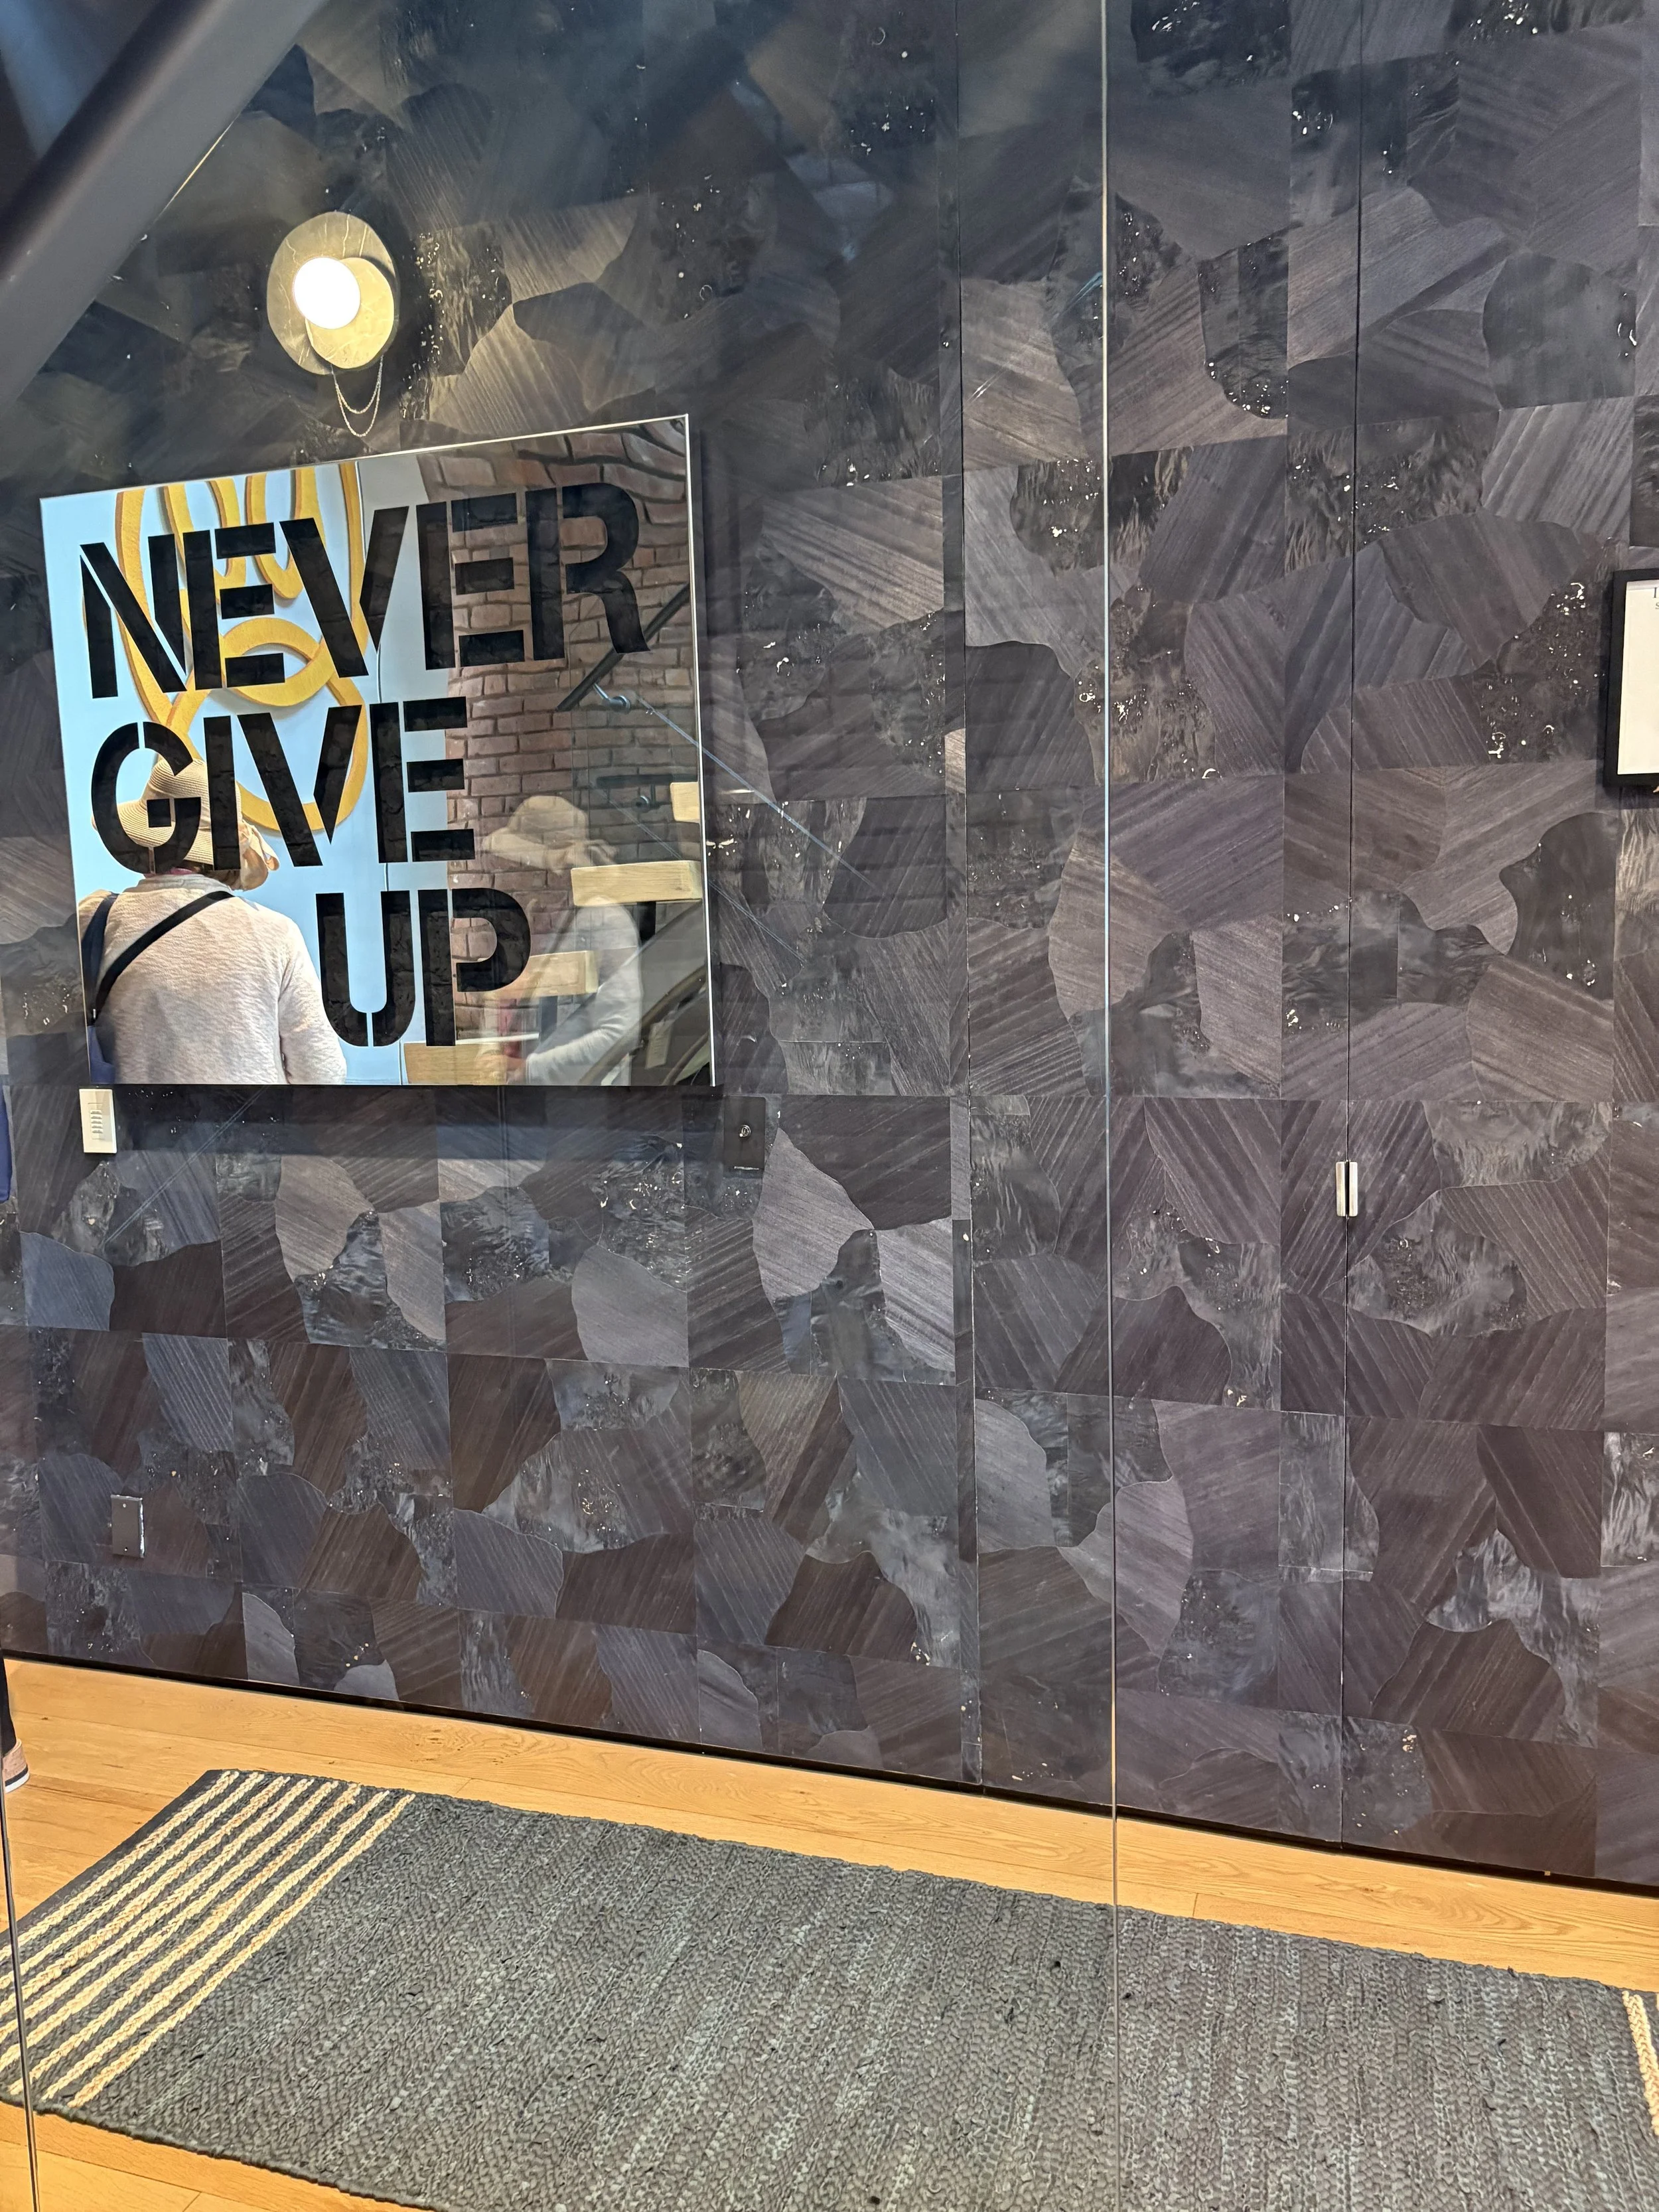
(Seeing this art as I was catching my breath made me smile)
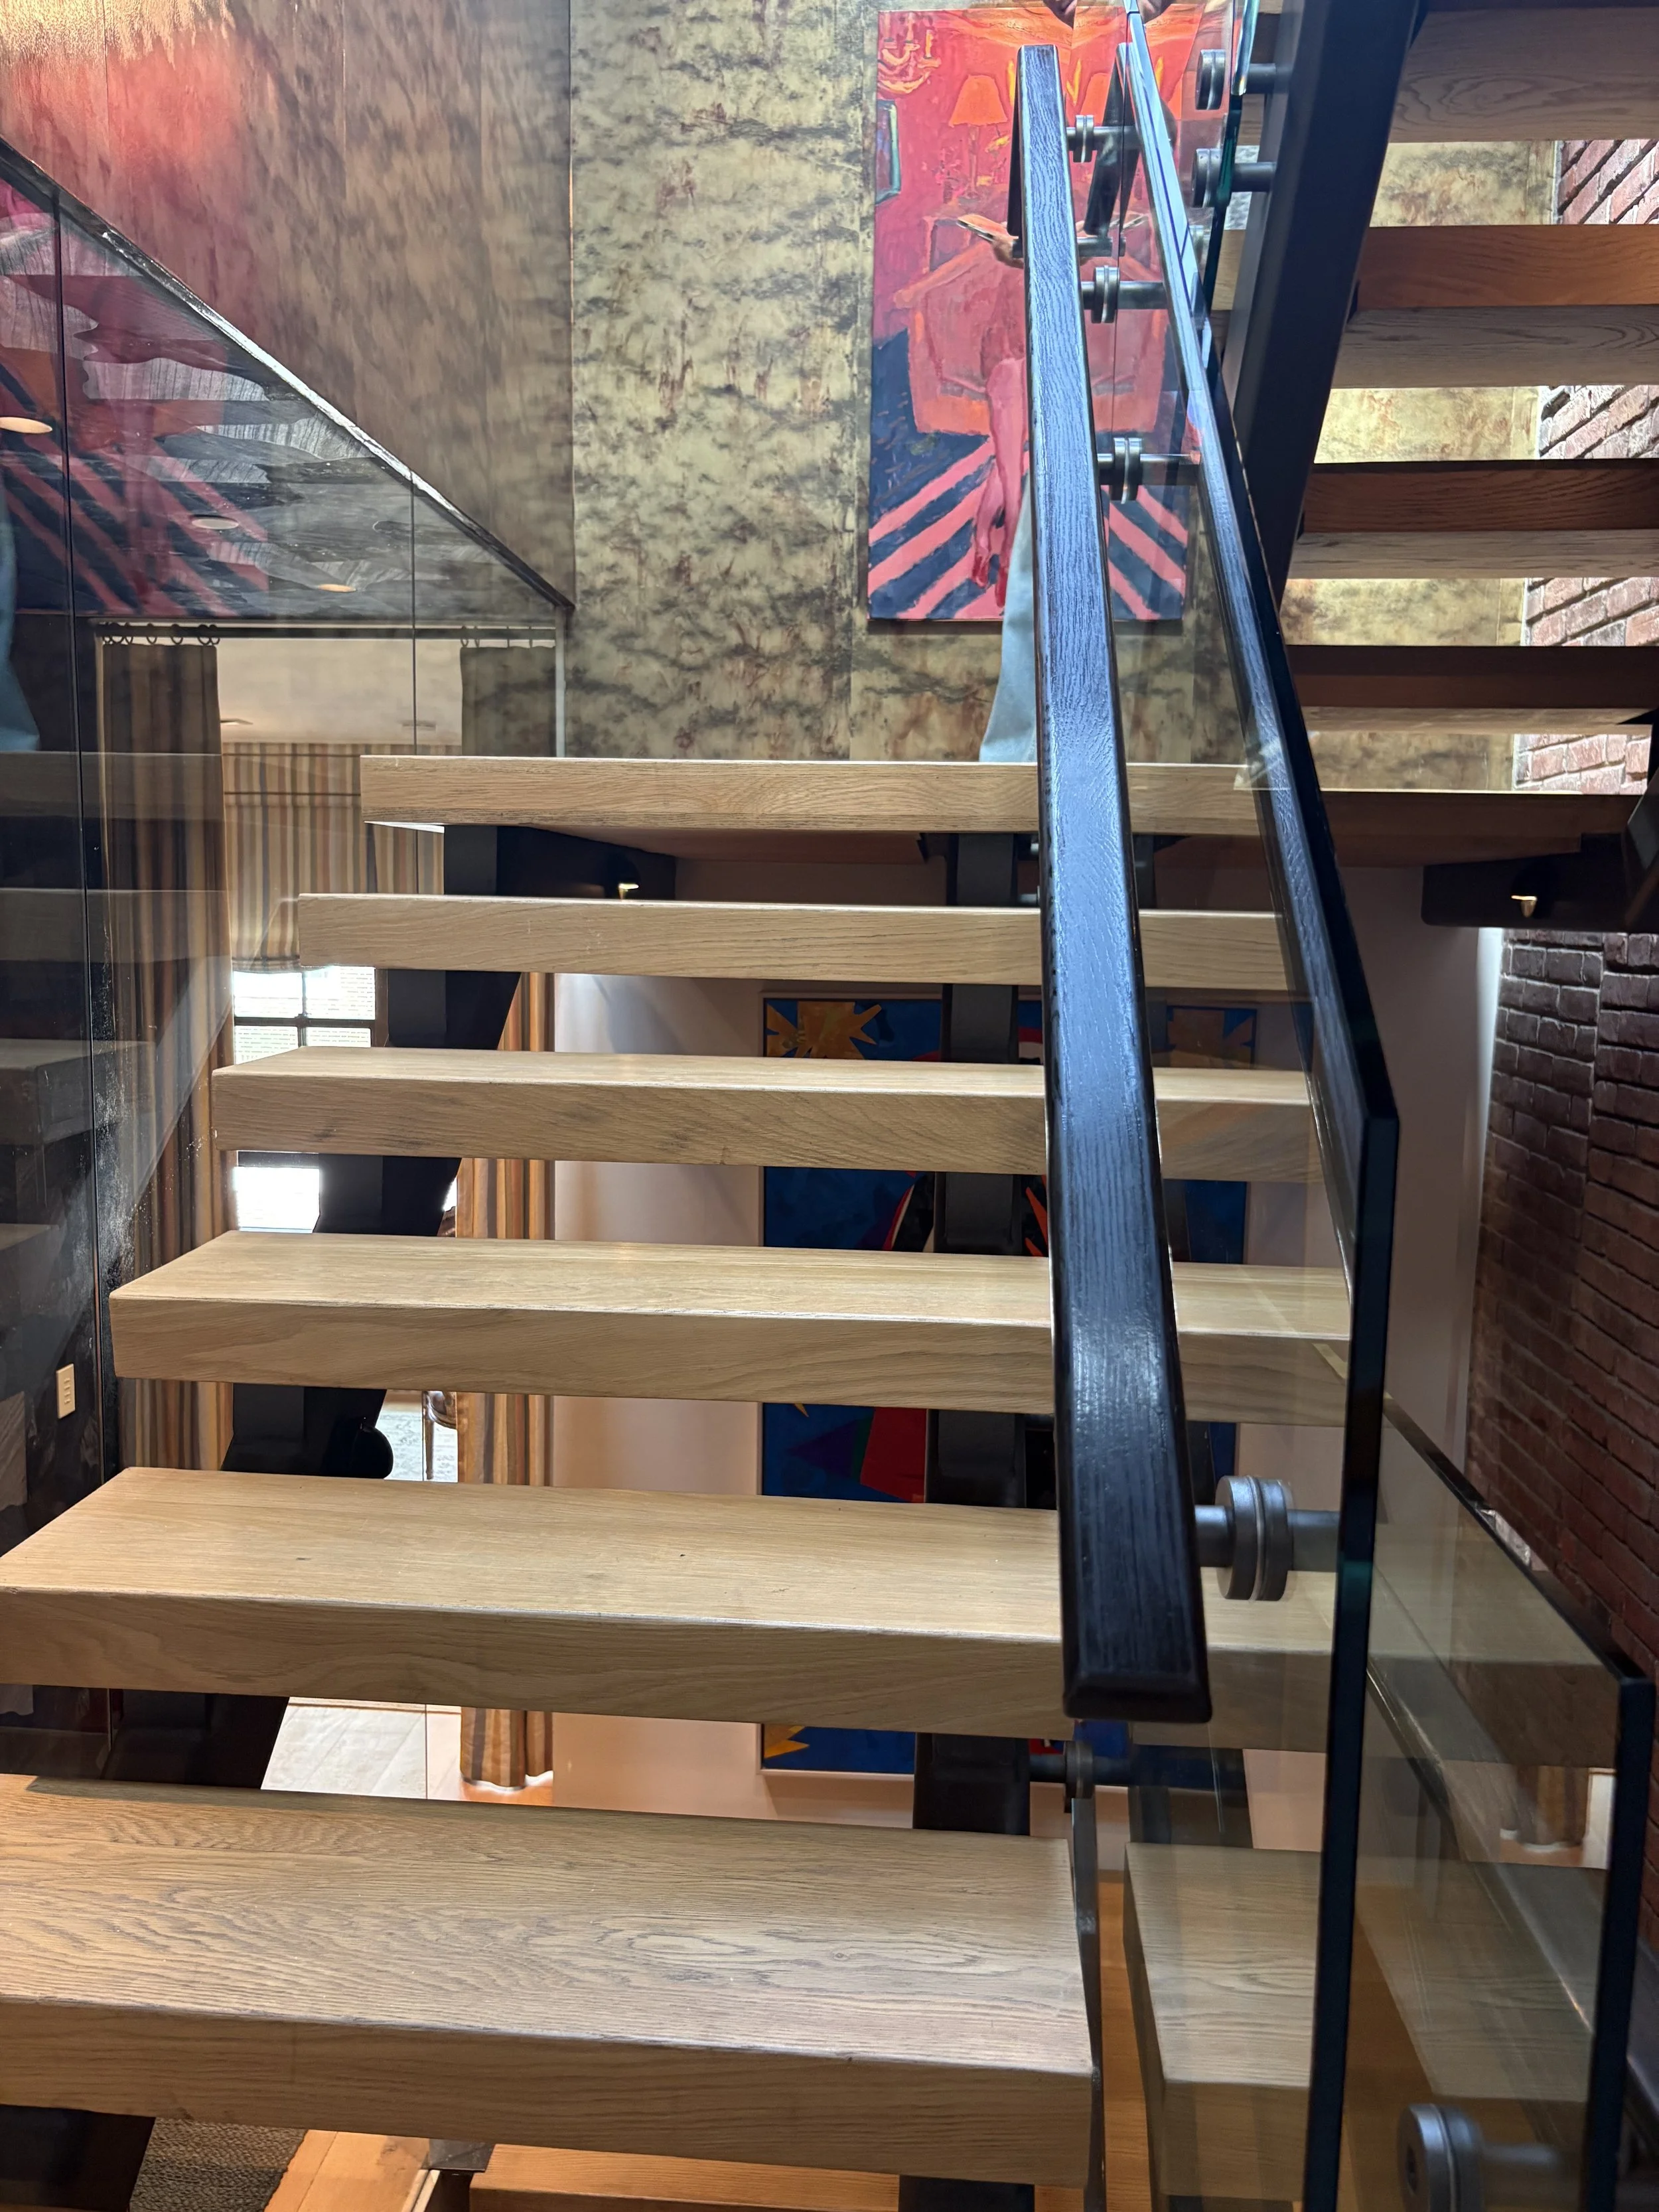
Gallery Stair, Gay Gassmann
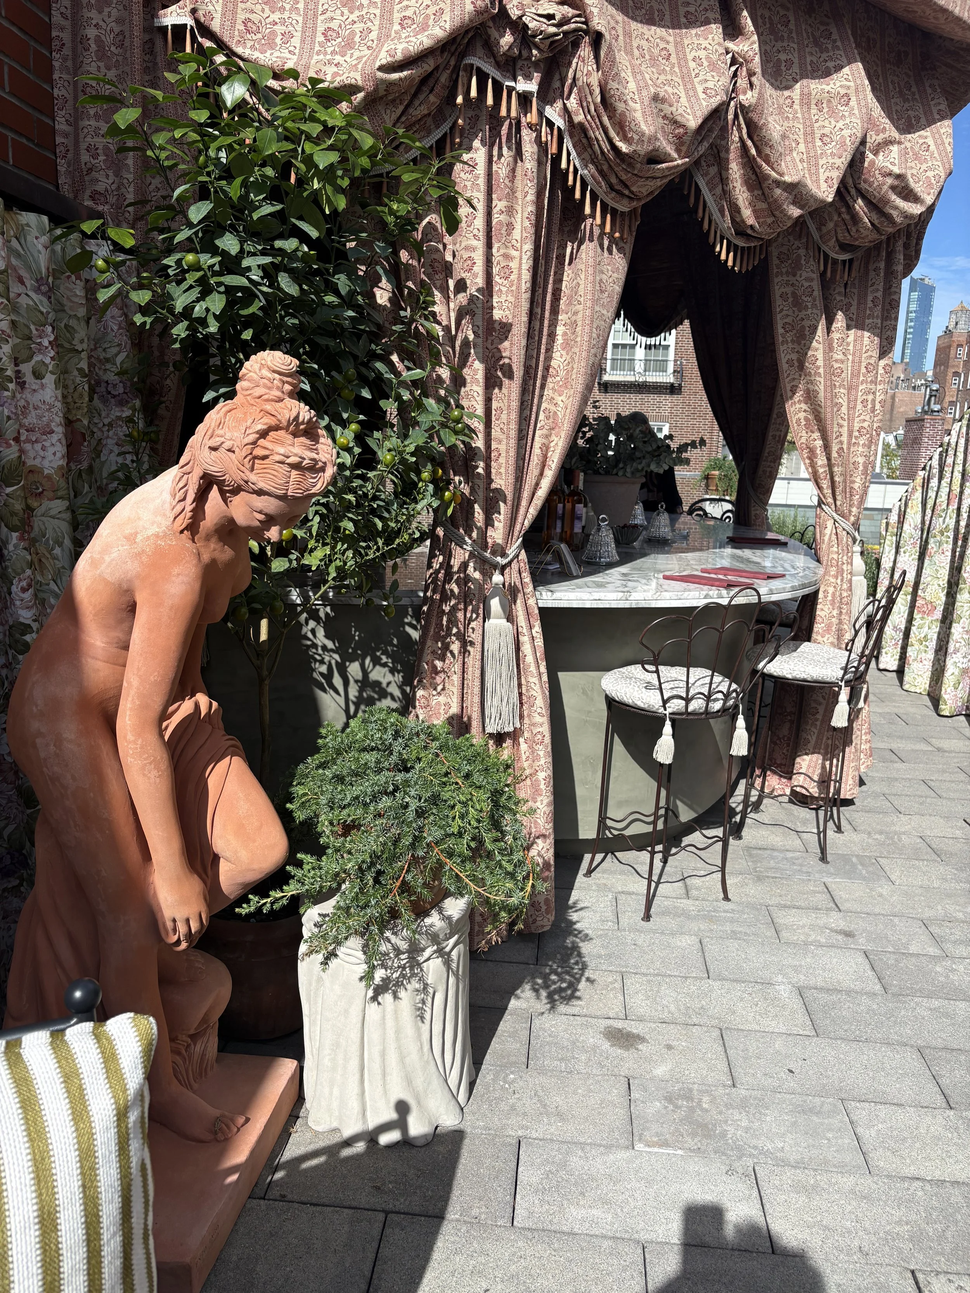
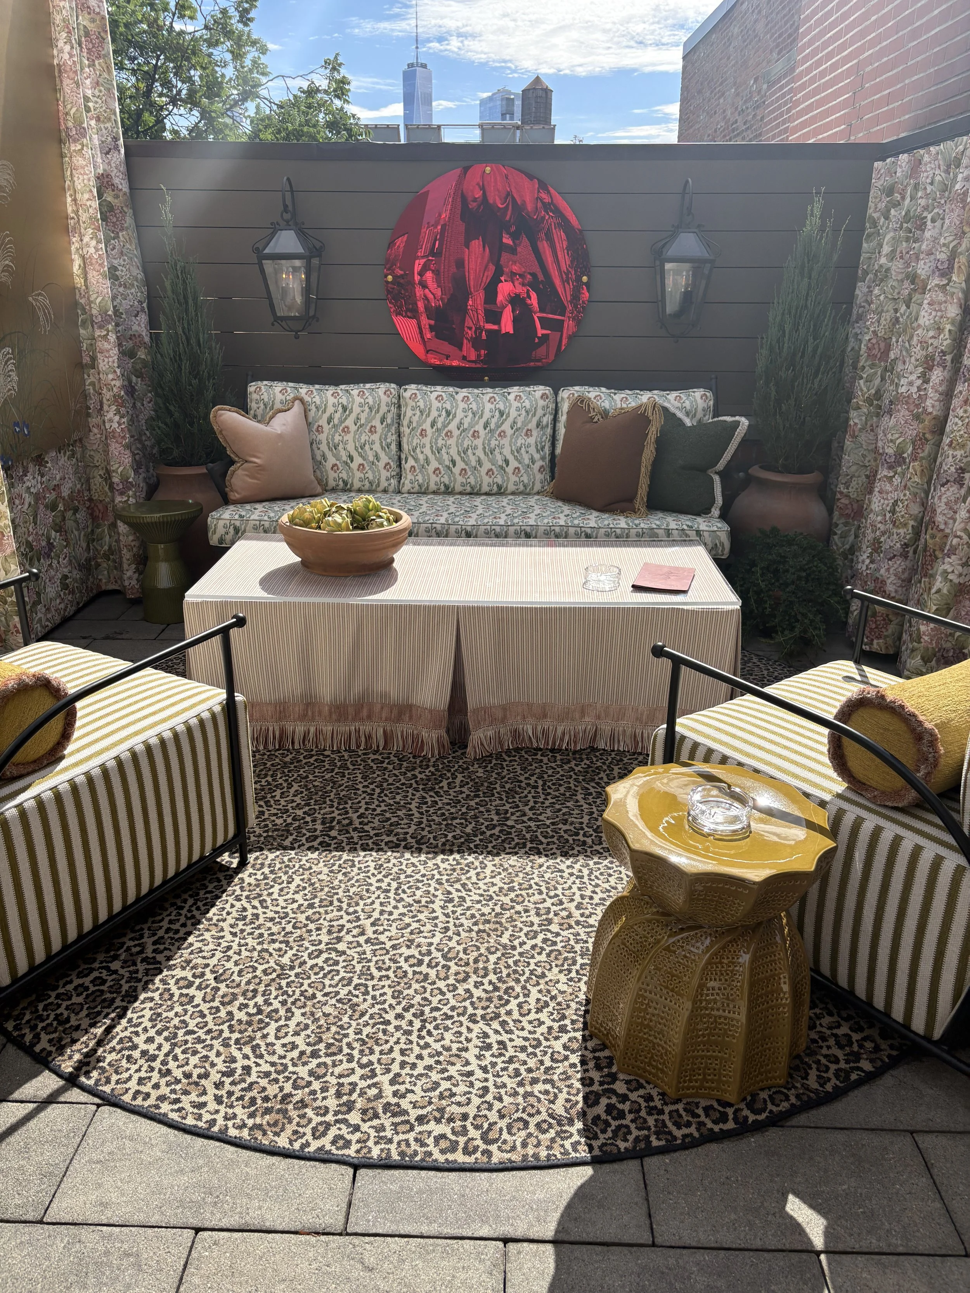
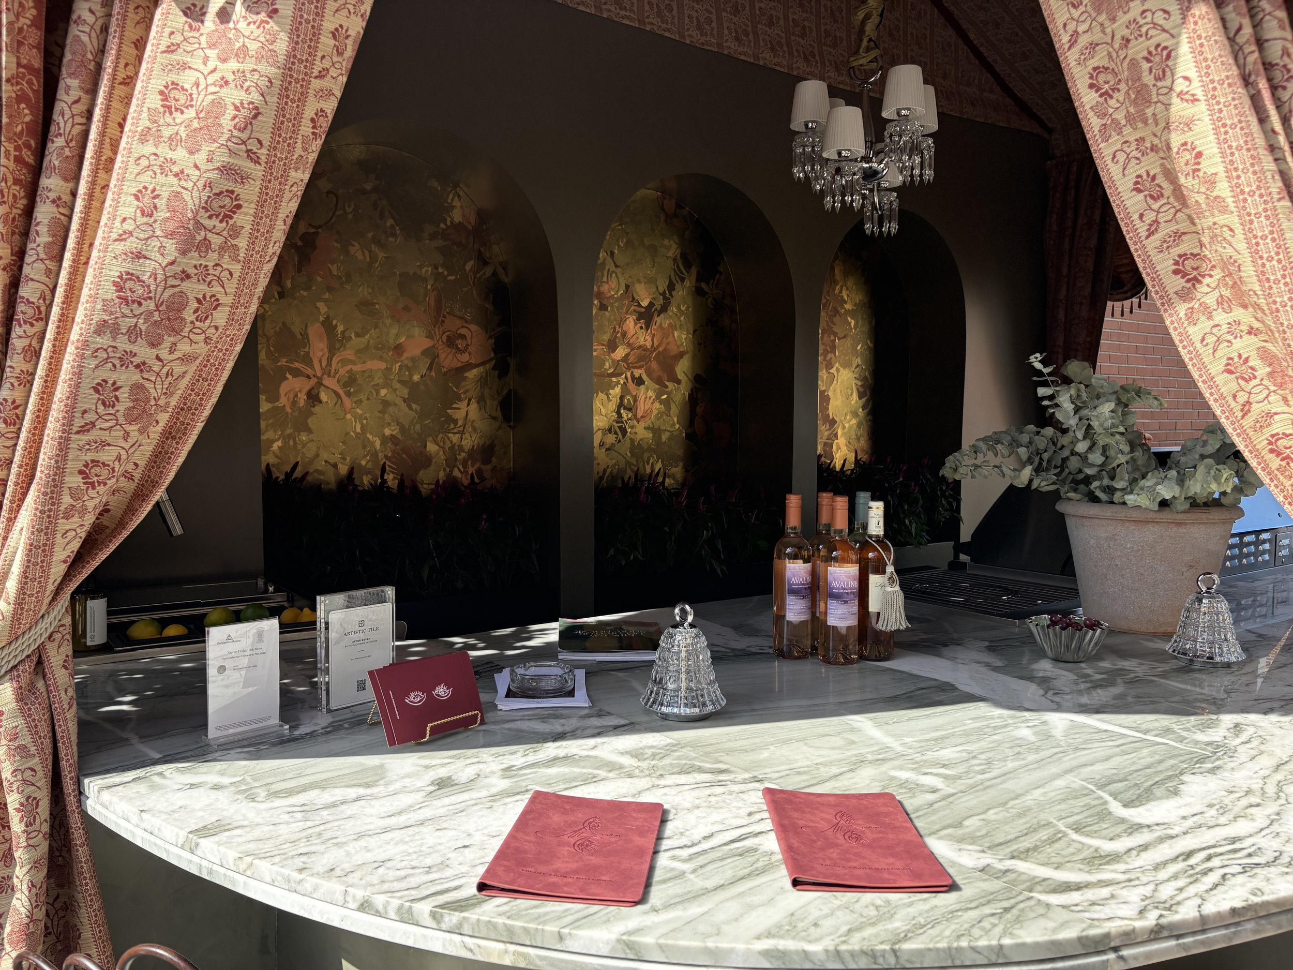
It was a glorious, sunny day, perfect to showcase the cozy glamour of designer Nicole Fisher Interiors, “After Seven” compositions. I counted three sitting areas and the bar and BBQ area. Use of luscious fabrics ~ note the mixed “materiality” ~ cited by others as a key show trend, textiles ~ see the stripes with animal prints, and paisleys (I’m crazy for paisley!), and rugs enhanced the ambiance, suggesting a loungy place for hosting cocktail parties, weekend brunches, or a contemplative getaway for a romantic canoodling.
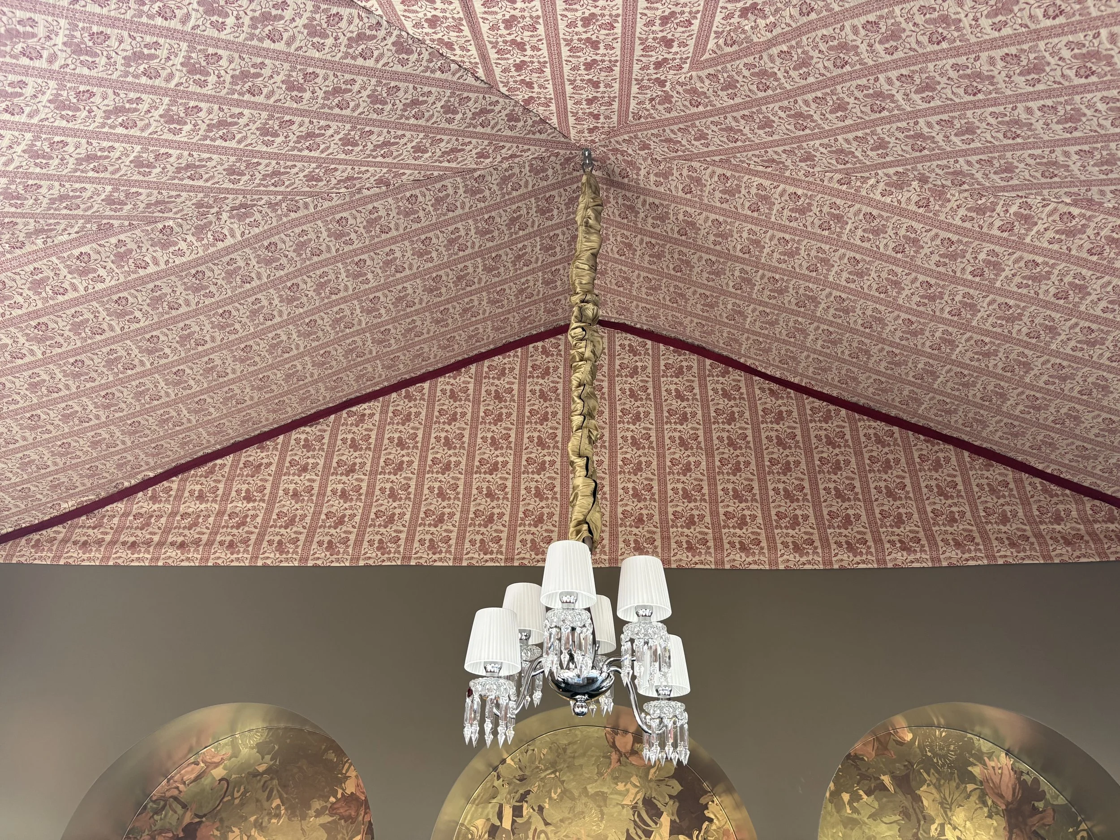
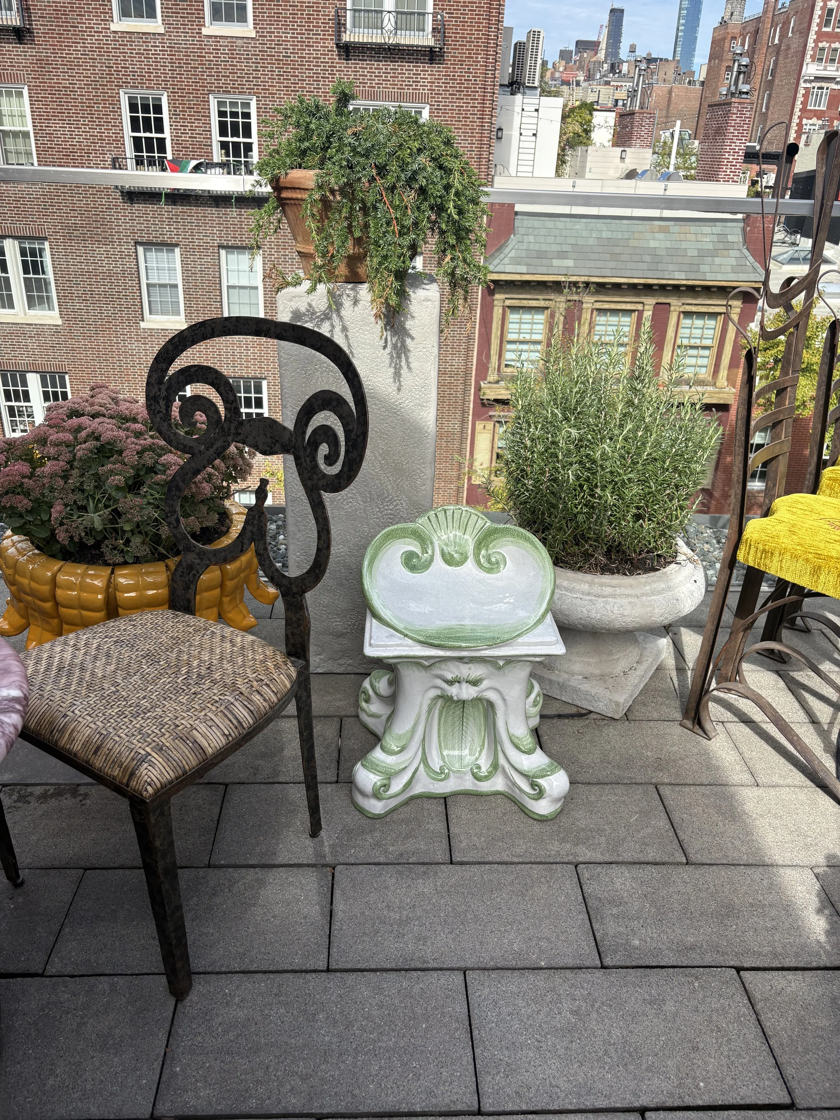
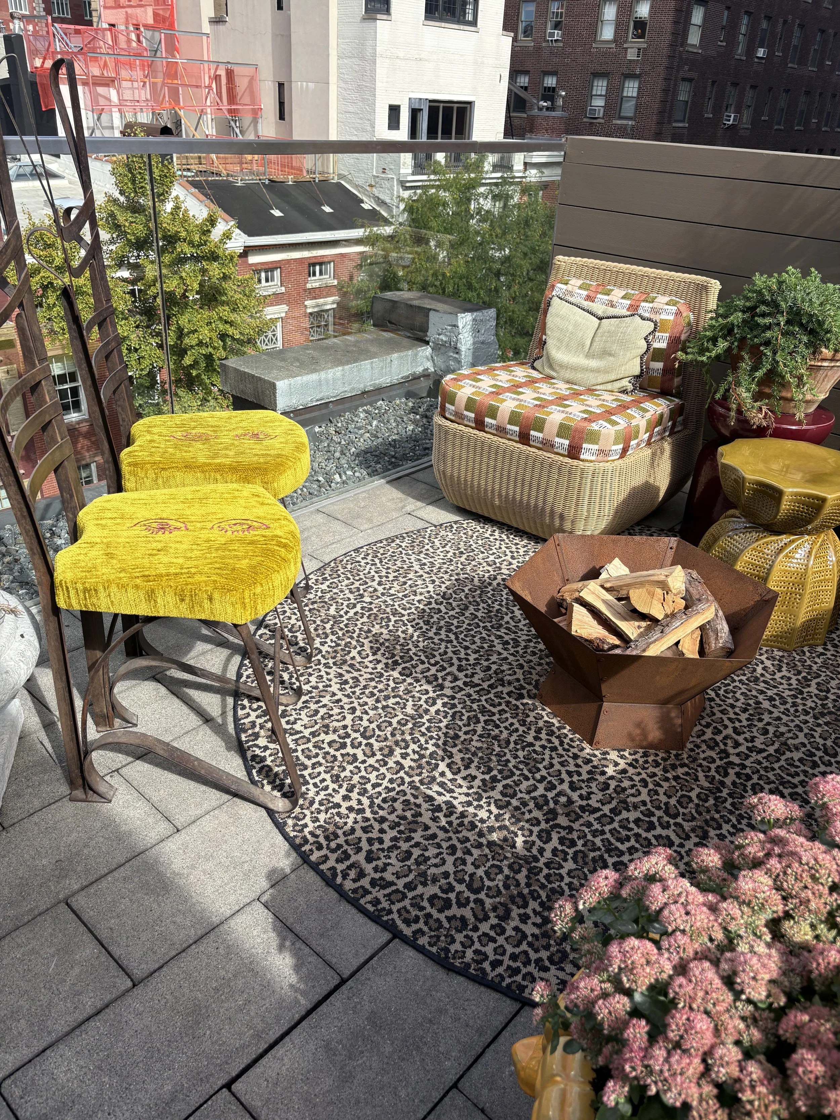
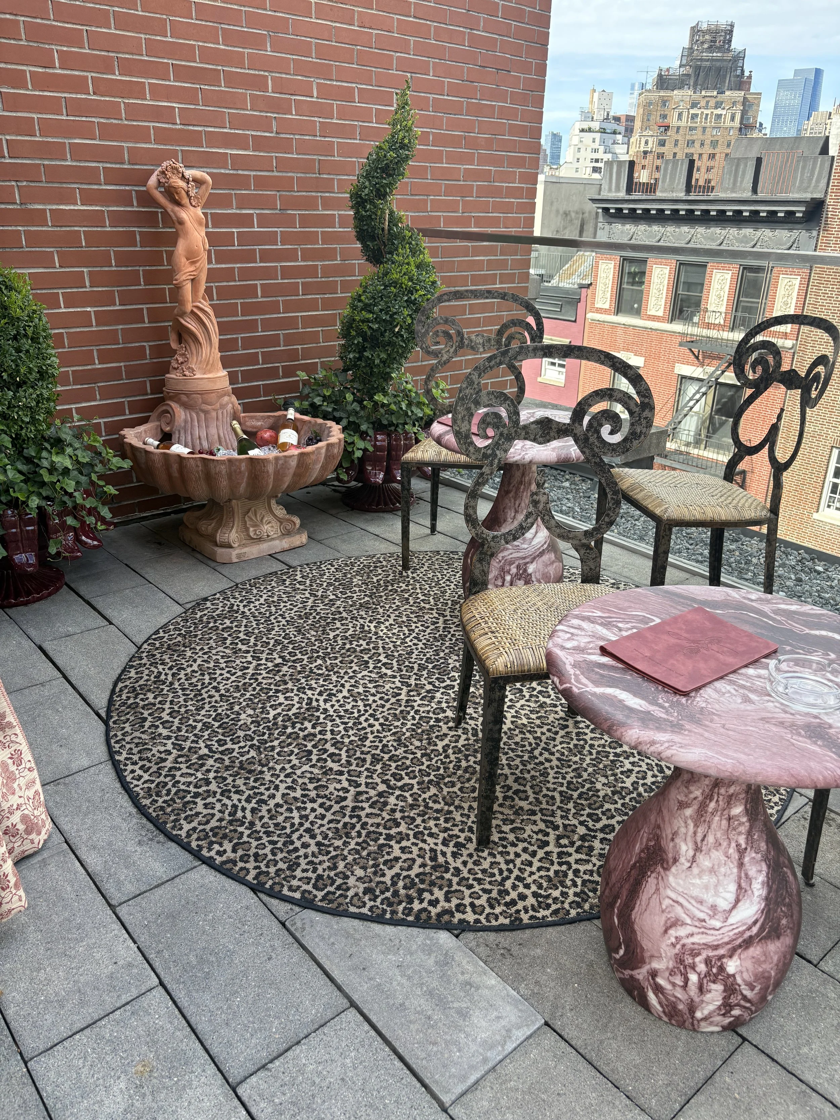
With grand gestures and attention to detail, I could have spent the rest of the afternoon holding court with my lady friend.
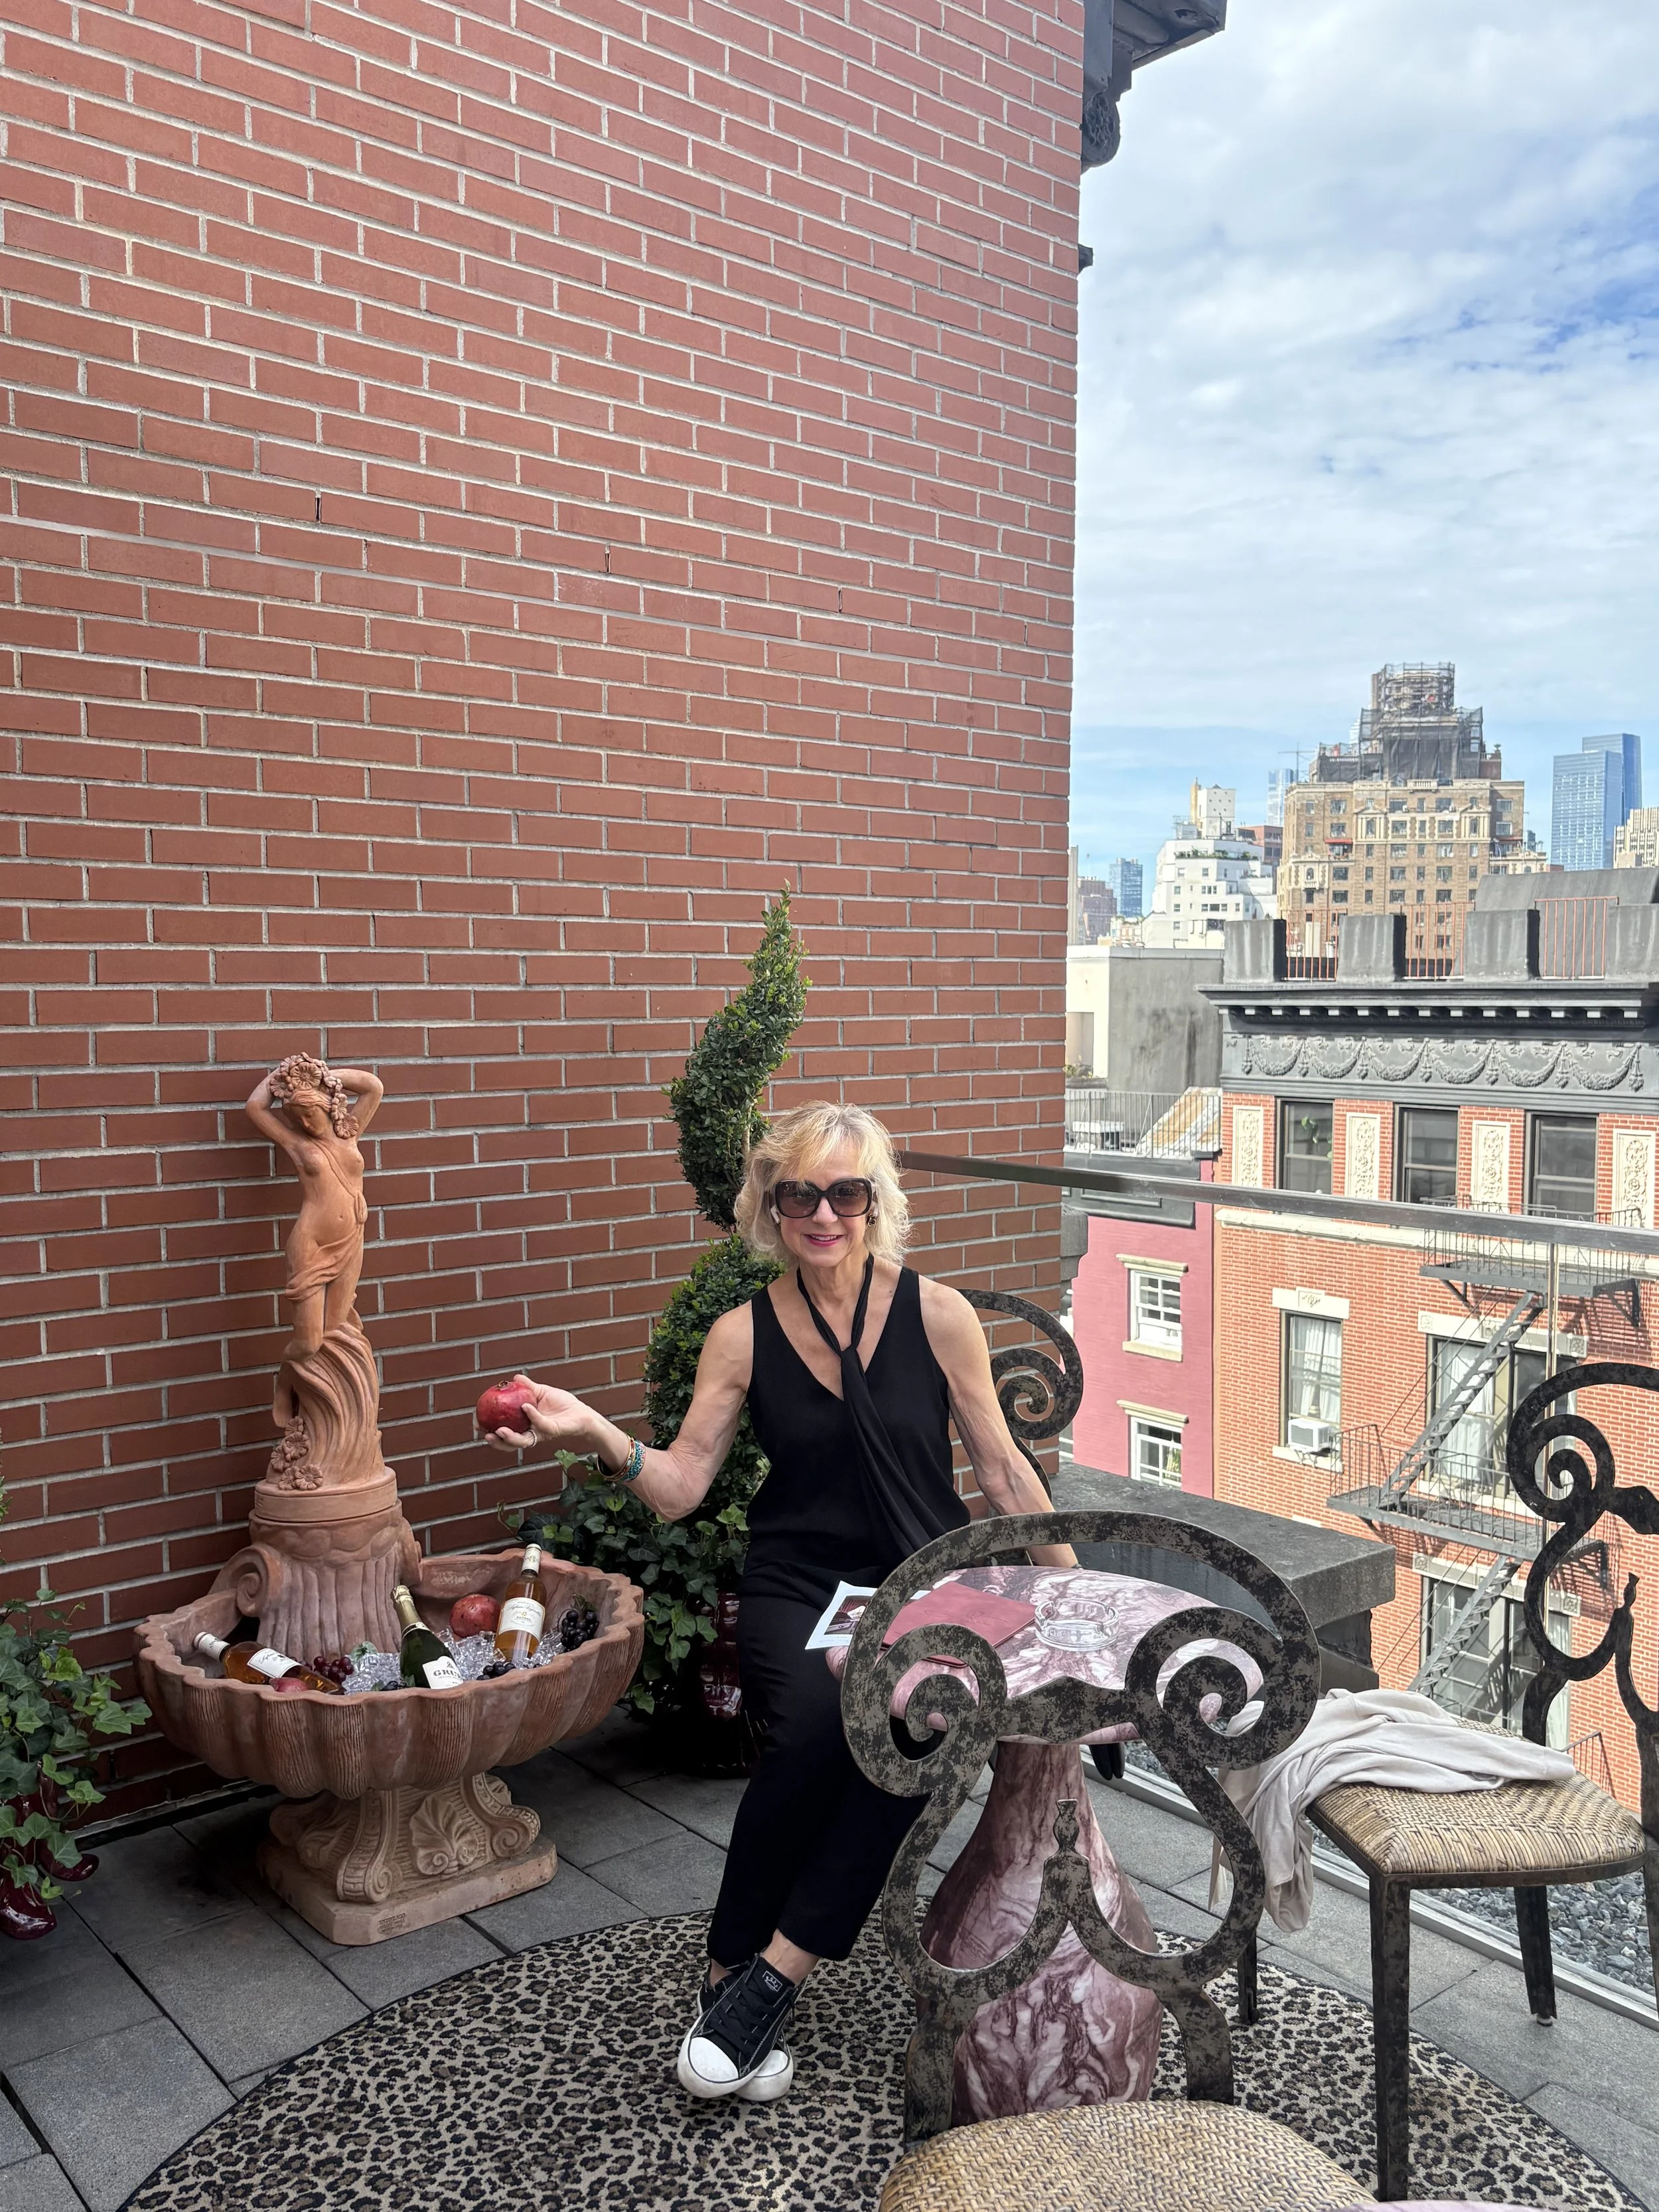
Me with my “After Seven” friend at Kips Bay Showhouse
At the opposite end of the residence is the garden floor, designed by Tyler Banken Design, that you get to by walking through the wine-tasting room with its glamorous lighting (The room is dubbed “The Luminary” and sparkly, hand-crafted rug, designed by AtelierCV, and the chef’s kitchen, along with a double-height great room with a gas fireplace and floor-to-ceiling glass doors leading to the garden made for indoor-outdoor living and entertaining.
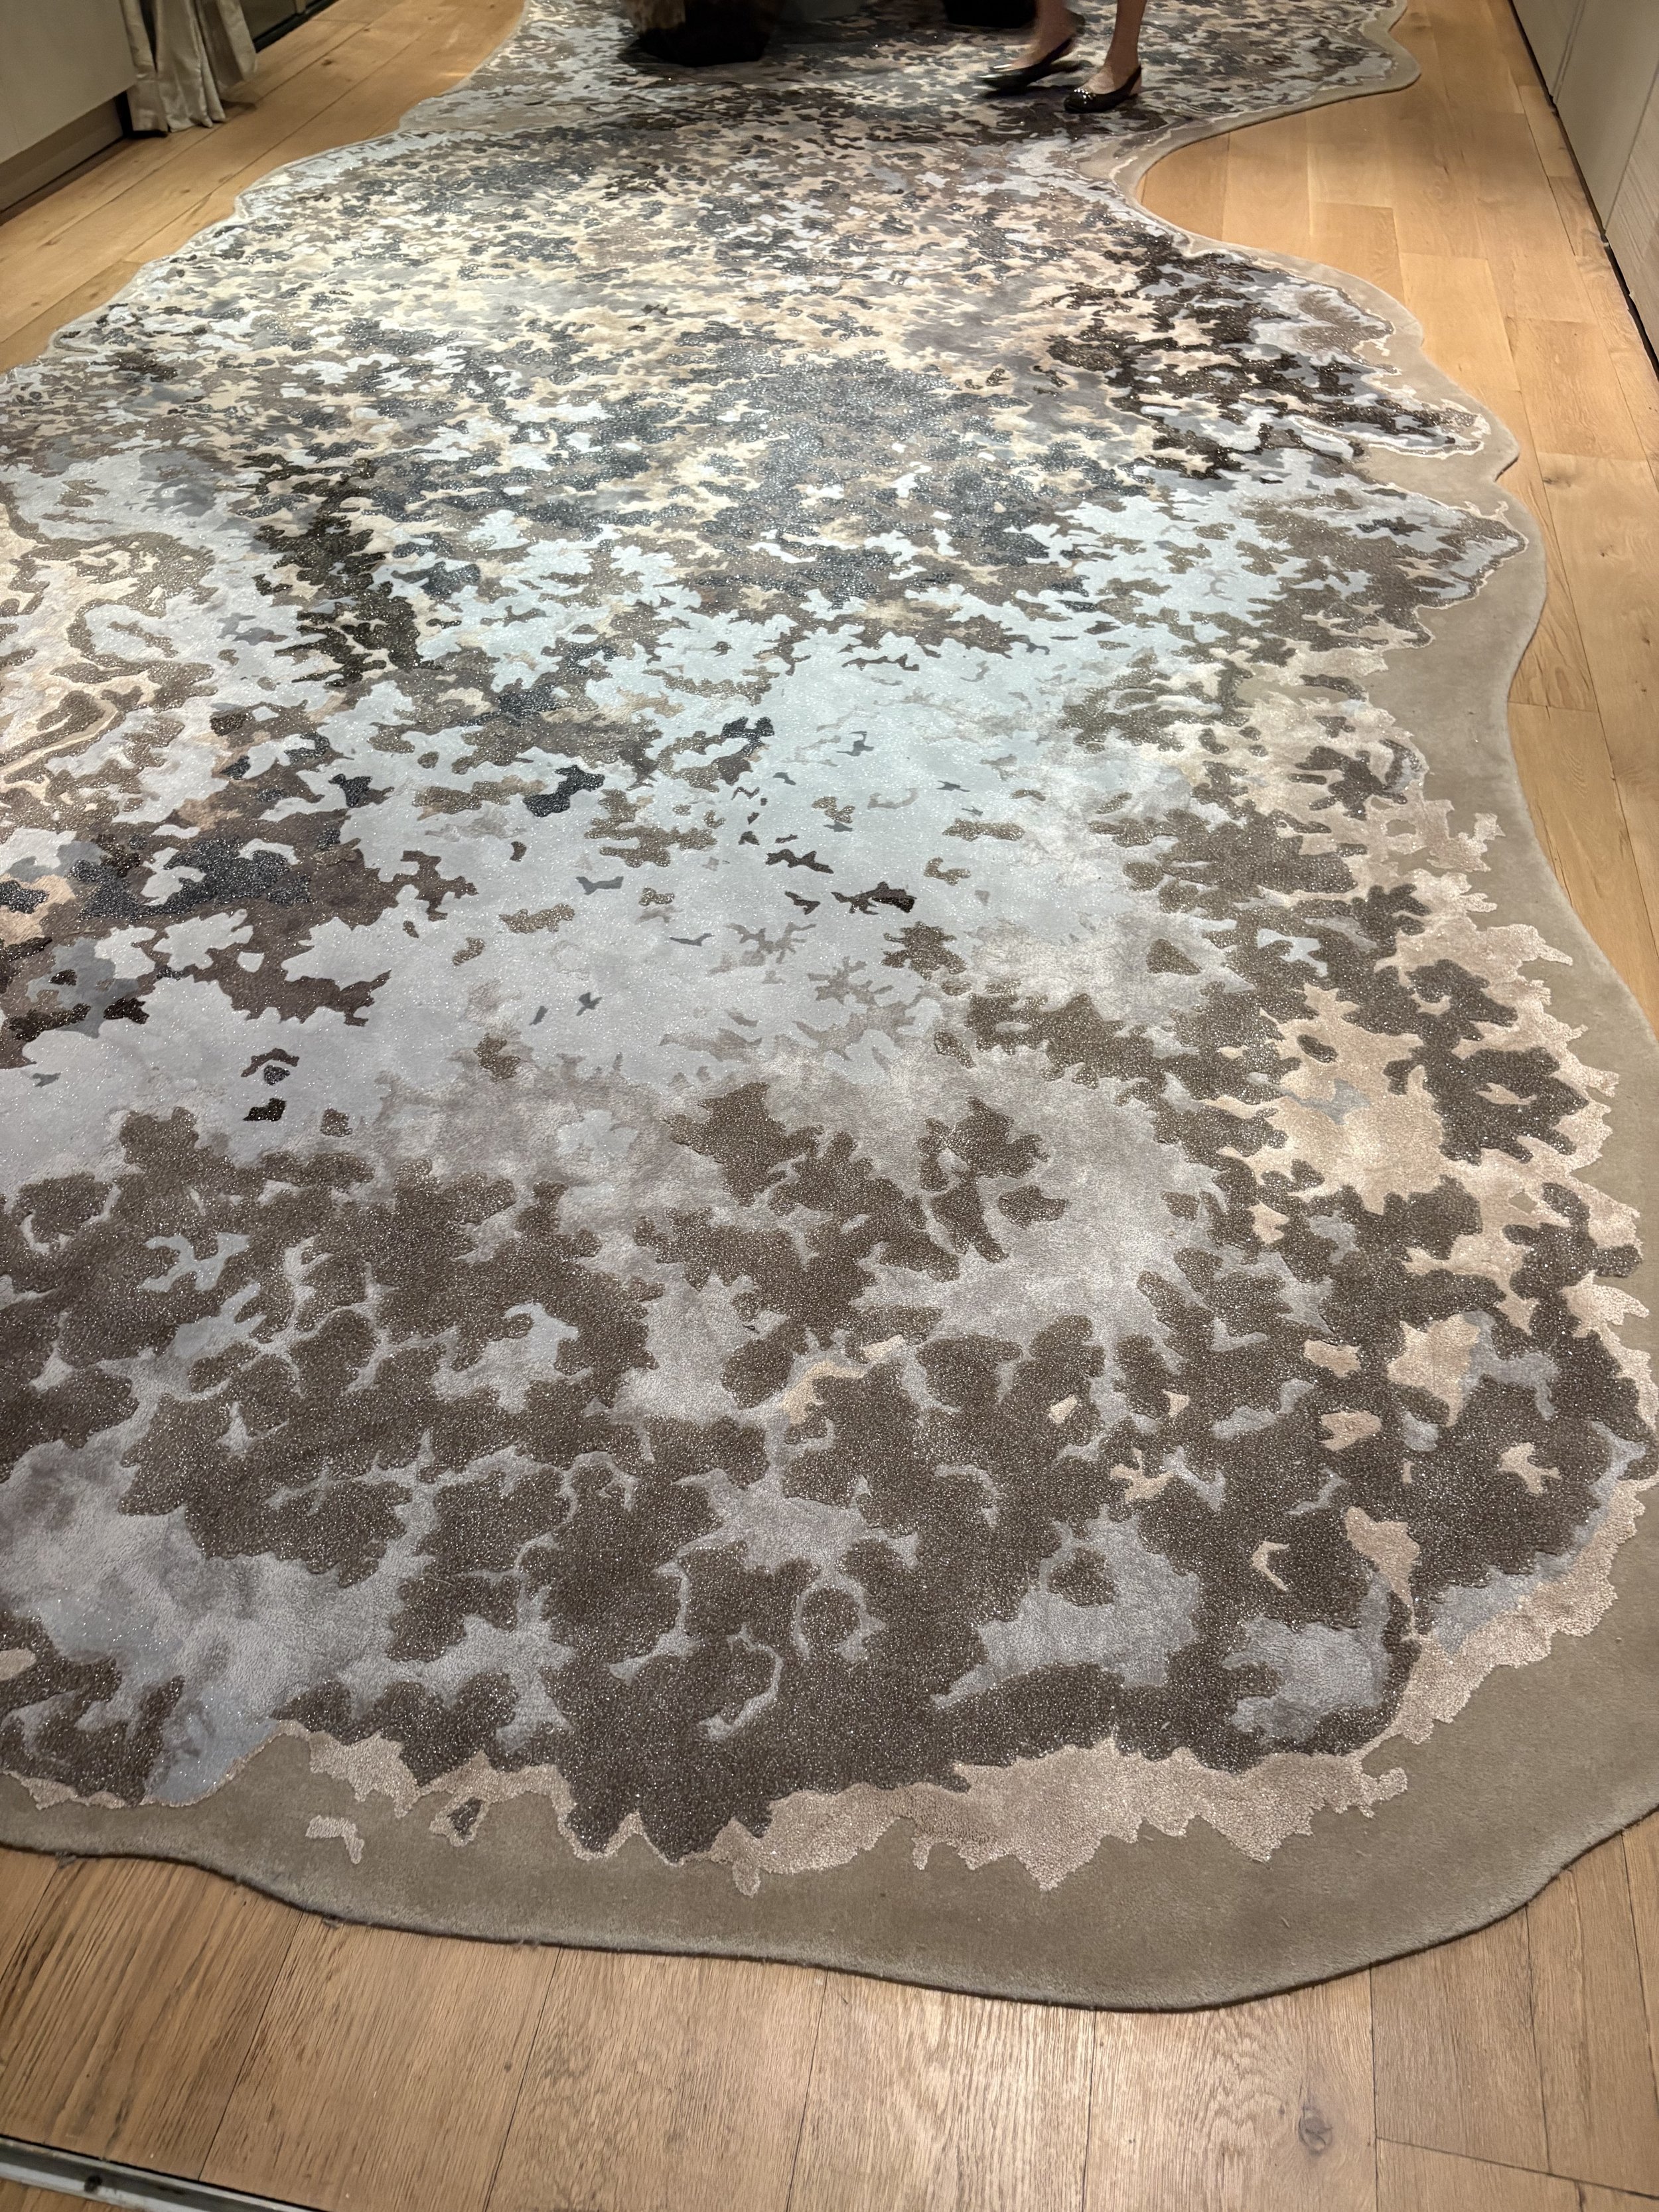
Glittery, Glamorous AtelierCV rug
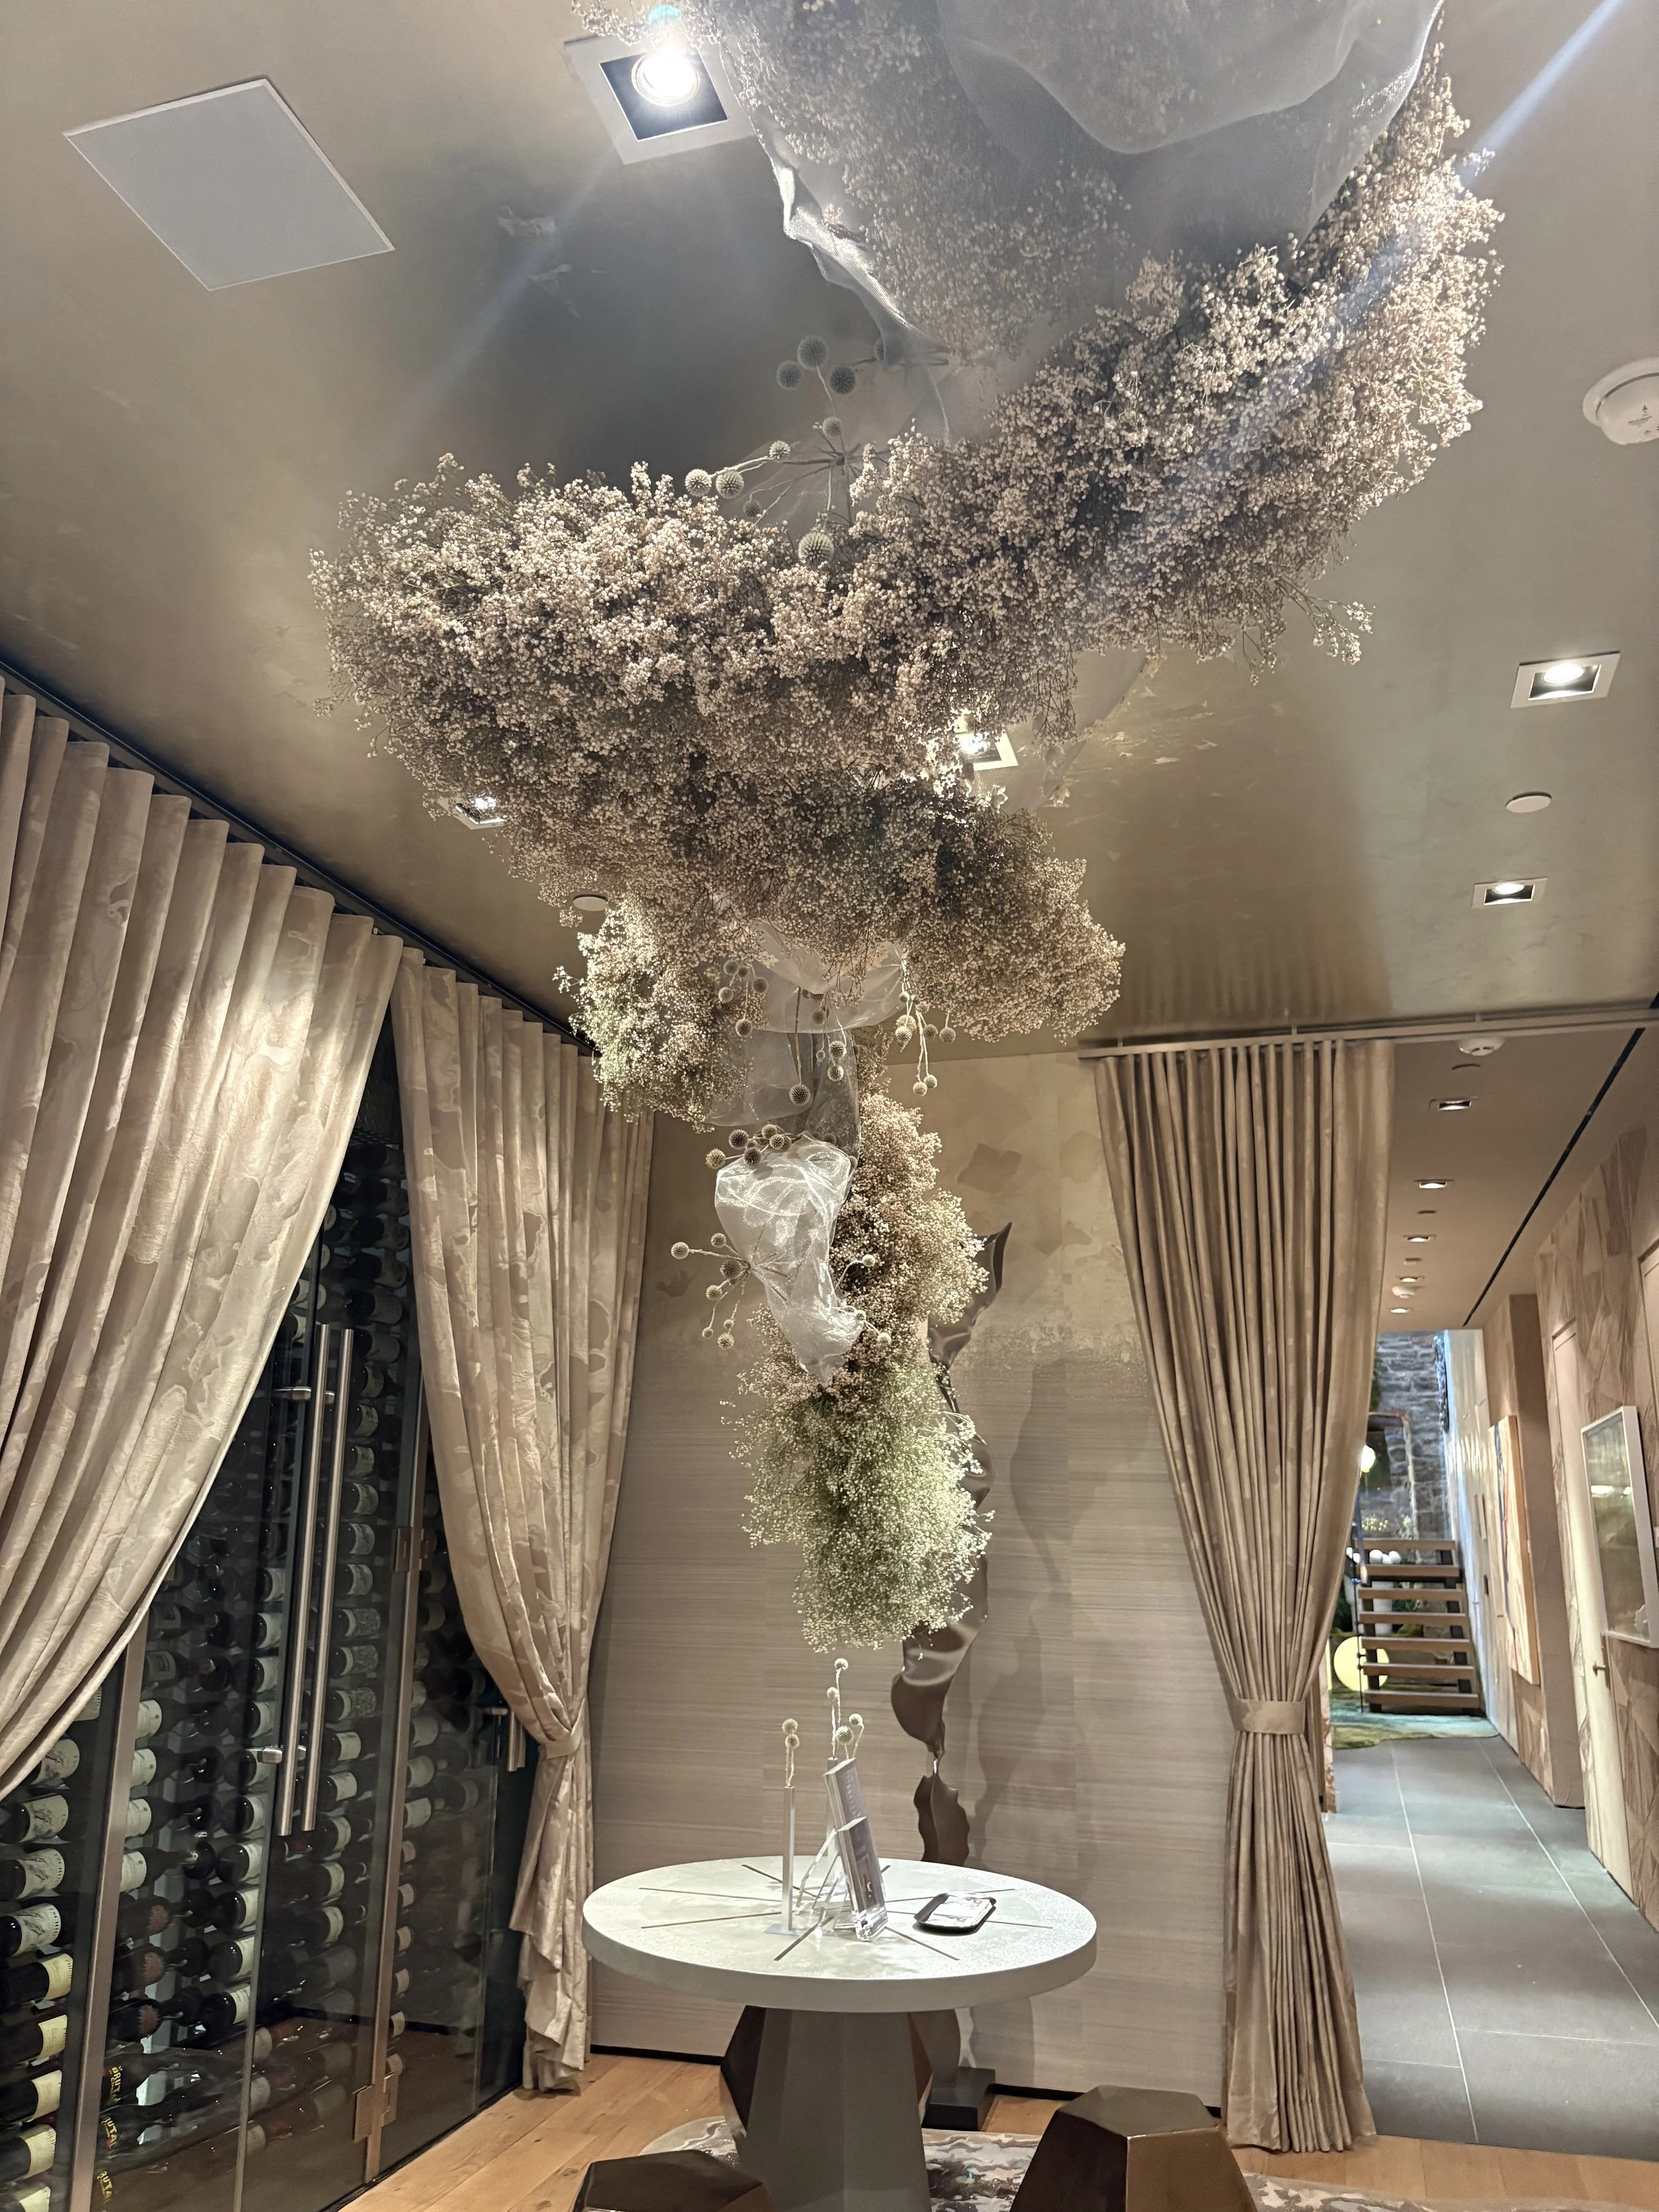
Floral features embellish the wine-tasting Luminary
I admired the sitting area in front of the fireplace and the long center table ~ that the accommodating and knowledgeable Tyler Banken Design professional (she’s the one who told me about Sousa) explained were made of composite, ideal for all-weather performance. A nod to Sousa was the whimsical yet good-looking “Stars and Stripes” fountain that took center stage on the elevated sitting area at the back of the garden. She also told me that they covered the existing arbor in light wood with pretty green Greek Key tiles. She also affirmed my suspicion that they'd trimmed the ivy back to a more manageable wall covering. “Yeah, it was pretty dark back here,” she added. Now it’s an inviting sunlight spot ready for outdoor R&R.
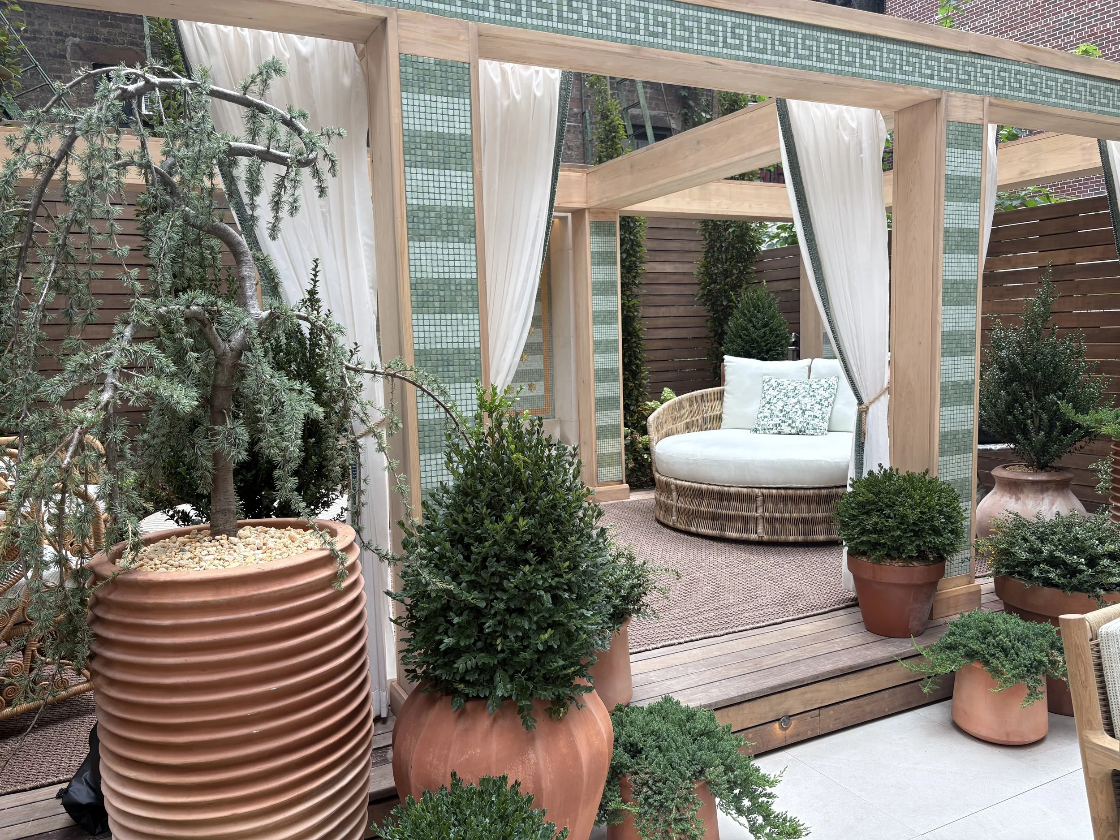
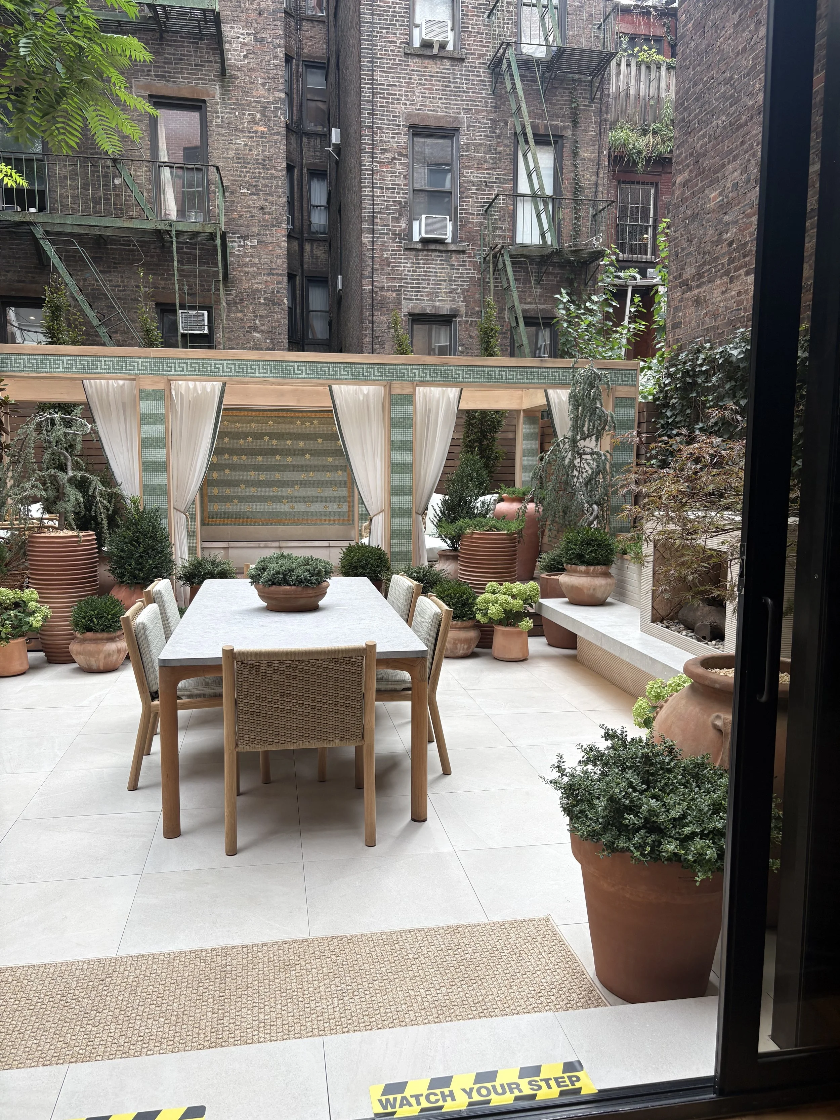
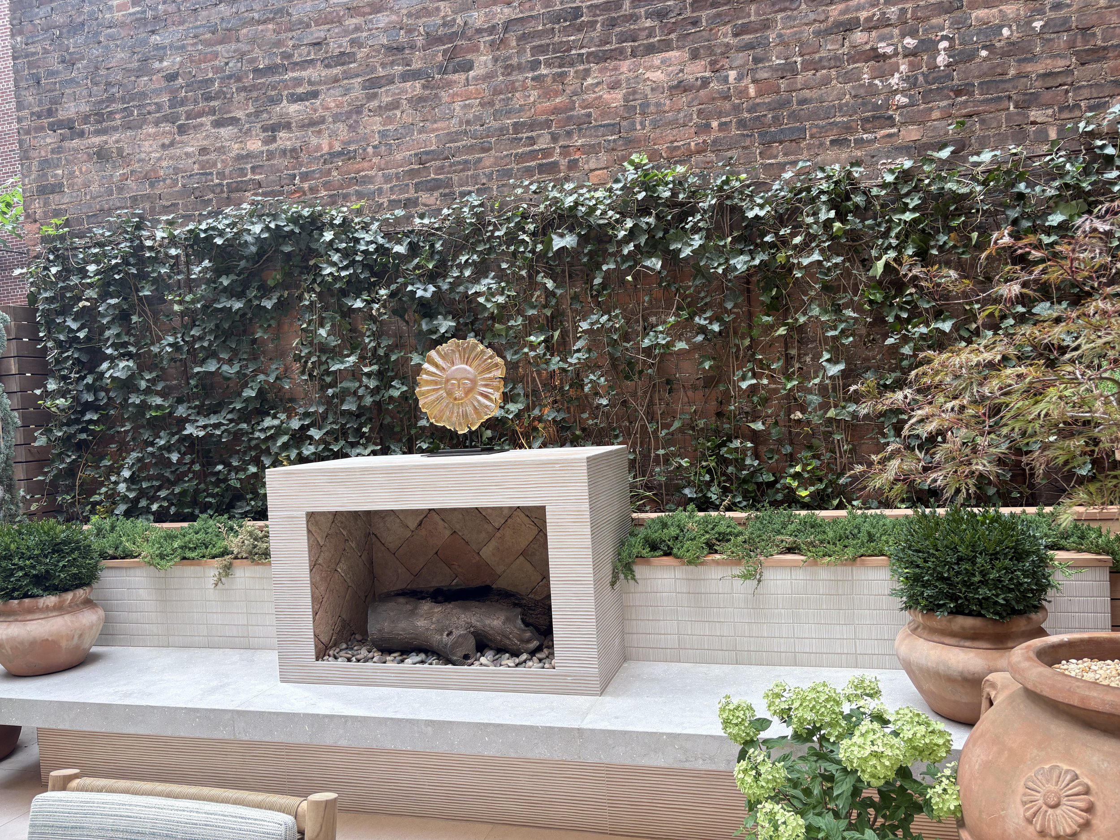
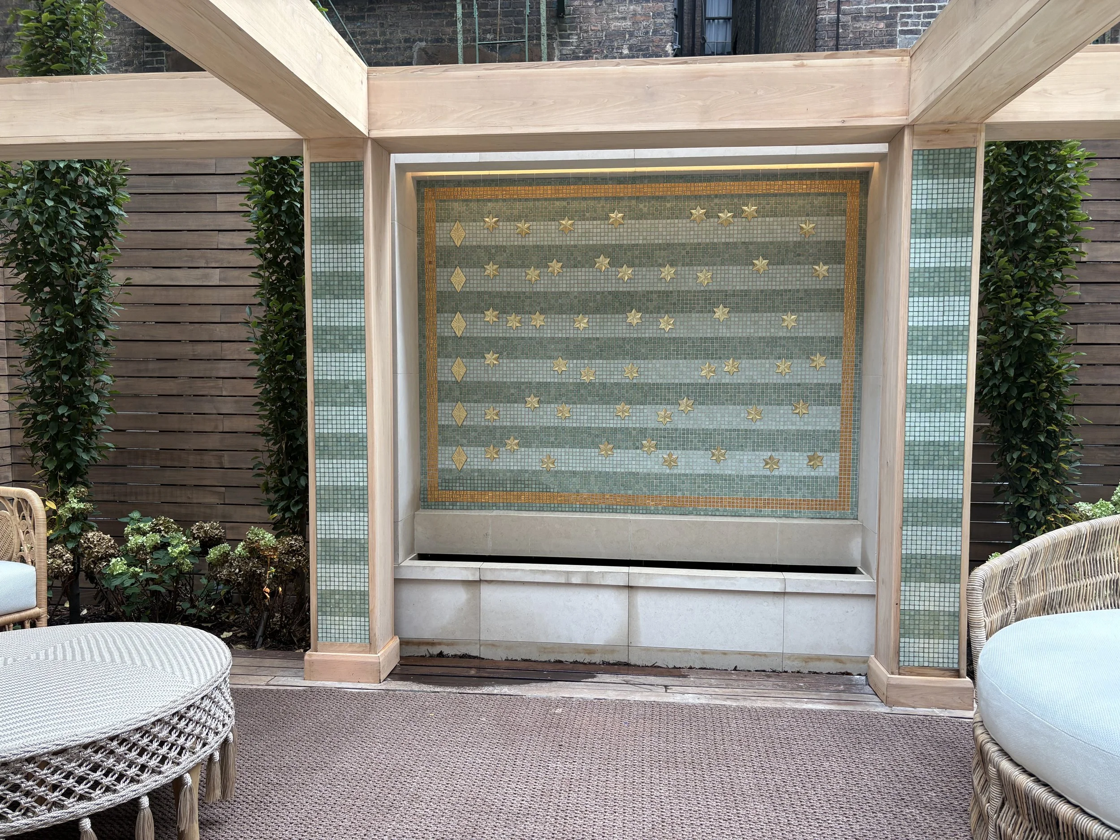
Video of Sousa-inspired garden
Flower Power was cited as a Floral Lighting trend. I love this, of course.
Statement light fixtures are all the rage right now—and it seemed a new one was lurking around every corner of the show house. Many took the form of exotic plants and flowers, most noticeably in “The Secret Garden” by Aamir Khandwala, which features a bold acid green chandelier evoking the shape of an Angel’s trumpet in bloom or a mushroom hallucination.
The kitchen, designed by Bilotta Kitchen & Home, features a collectible floor lamp by Jake Coan that includes two spindly brass stems growing from a rock topped with an illuminated red-paper leaf. Eva Jean’s boudoir has a mirror flanked by Visual Comfort sconces by Kate Spade New York that comprise individually cast blush-tinted glass flowers set in soft-brass frames. And a Studio Drift chandelier made of petrified dandelions added flair to Megan Grehl’s bath sanctuary.
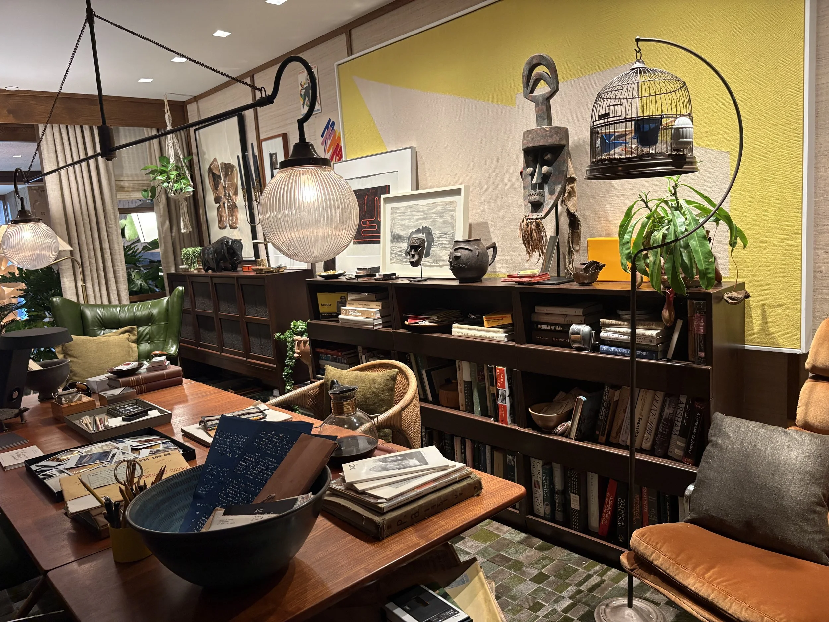
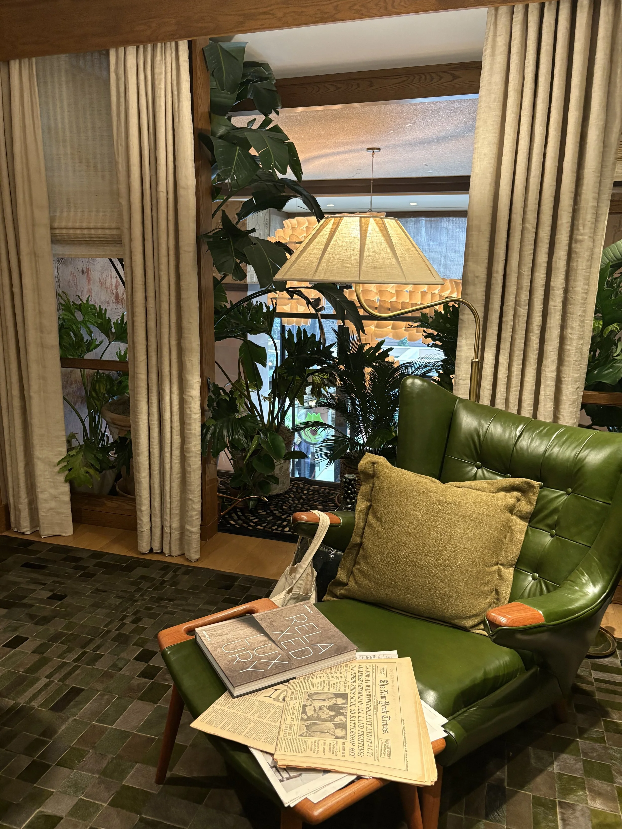
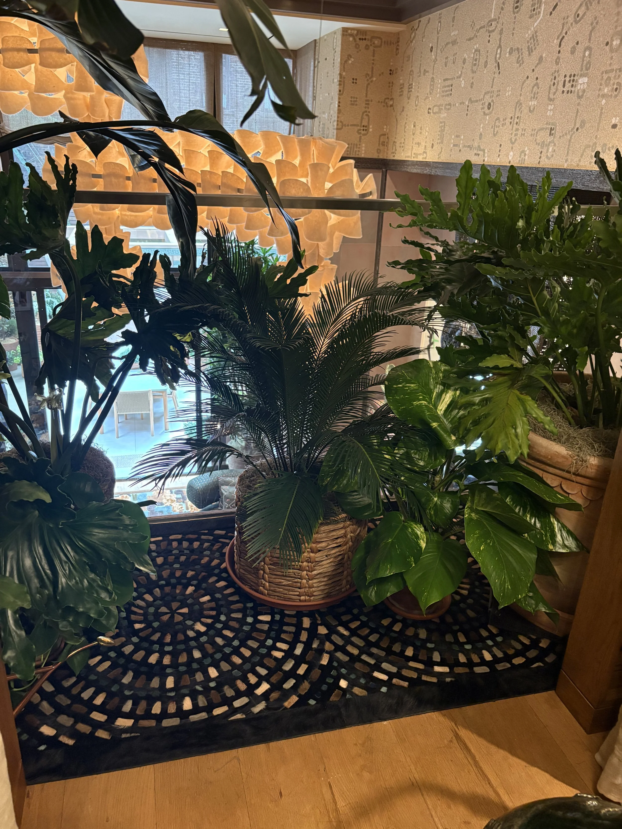
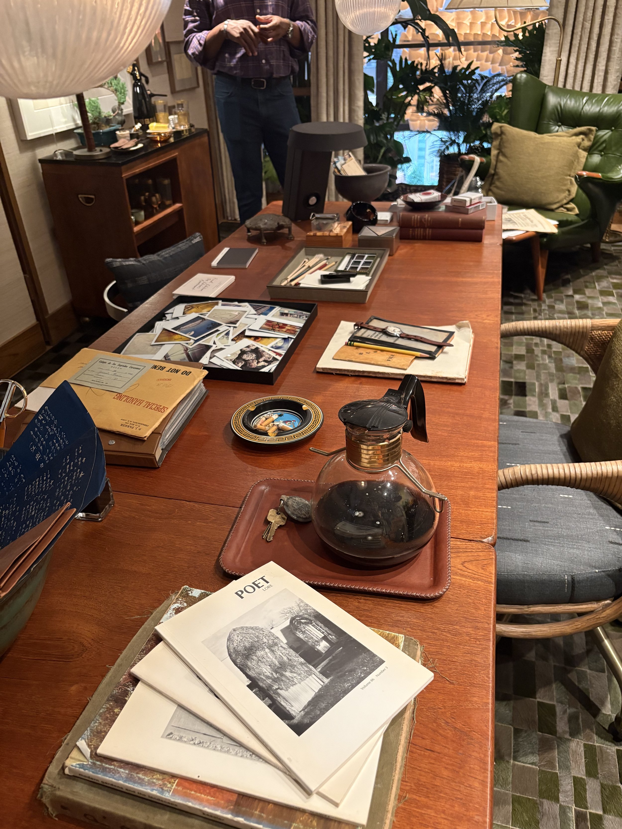
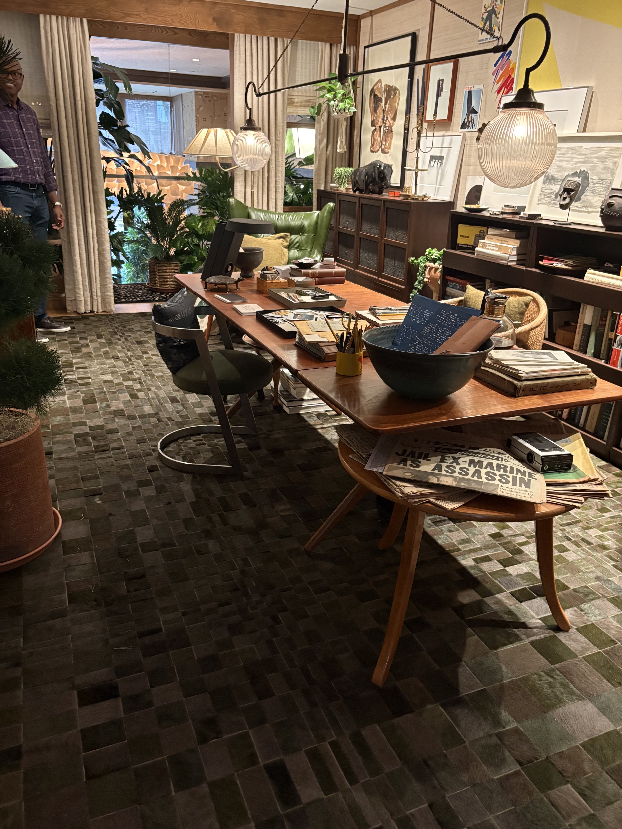
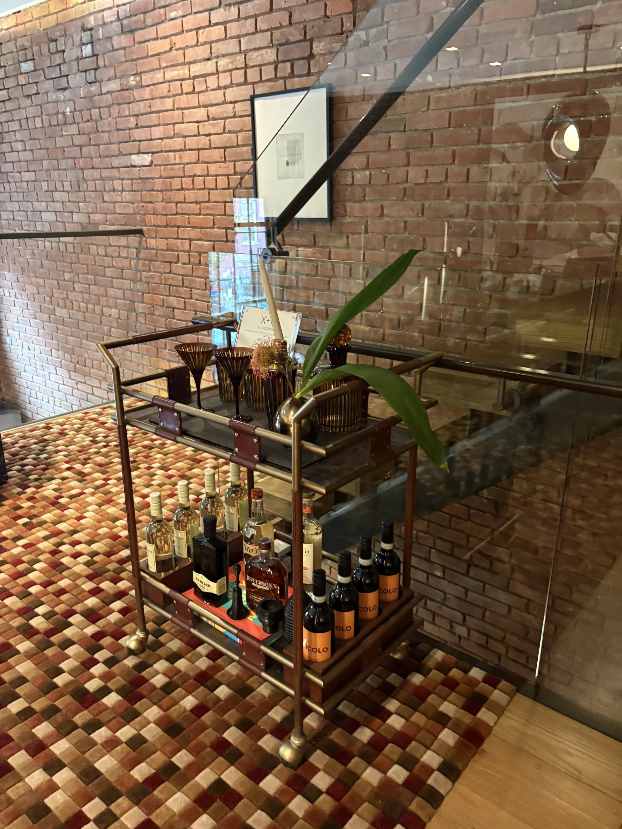
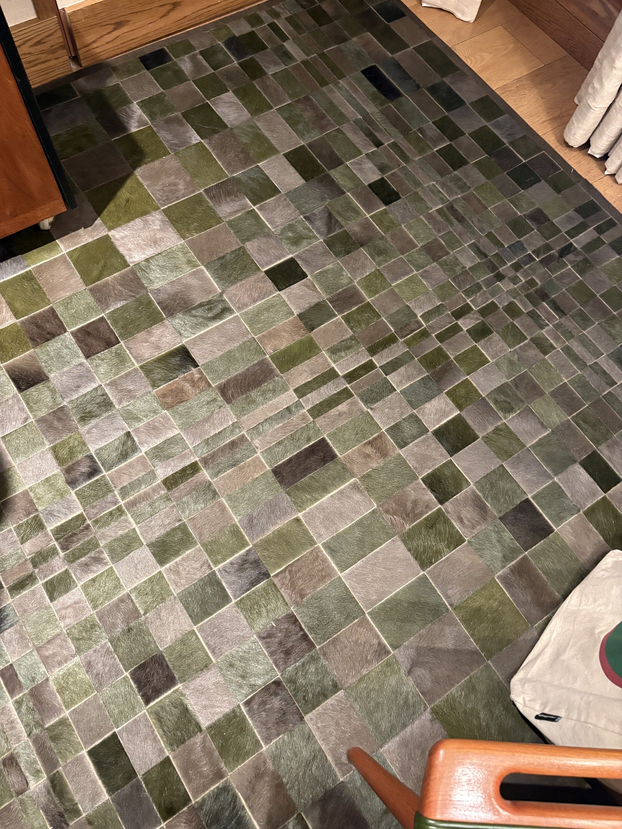
Other than the gardens, my favorite room is the “Editor’s Apartment.” Again, I wear my heart on my sleeve; so my passion for literature and the written word may influence me, but I think you’ll agree with me, taking in the charming allure of this magical place. So many details! The fantasy brief the designers Chad Dorsey and Kyle Bunting constructed is one of a 1930’s-ish Brazilian writer who comes to New York to work ~ and brings a bit of his jungle life with him.
The design basics of the huge wood table, the compelling cow-hide rugs that I fell hard for ~ the patio rug reinterprets the tile work motif; along with the plants, the Live birds! ~ the stacks of real, sun-yellow National Geographic magazines, newspapers screaming WWII headlines, real cigarettes in the crystal ashtrays, the composition fulfills their story (naturally) that was designed to “ground the layered mix of art, objects, and furniture in a private apartment of an editor and lifelong collector who does his best work in the evening ~ with the balcony doors open, Miles Davis playing softly and a cigarette burns in the ashtray beside a paragraph he has been revising.” The studied ‘chaos’ suggested a life of travel and curiosity. The room does feel collected and considered as the designers intended but not composed. A great story. And an authentic, livable space.
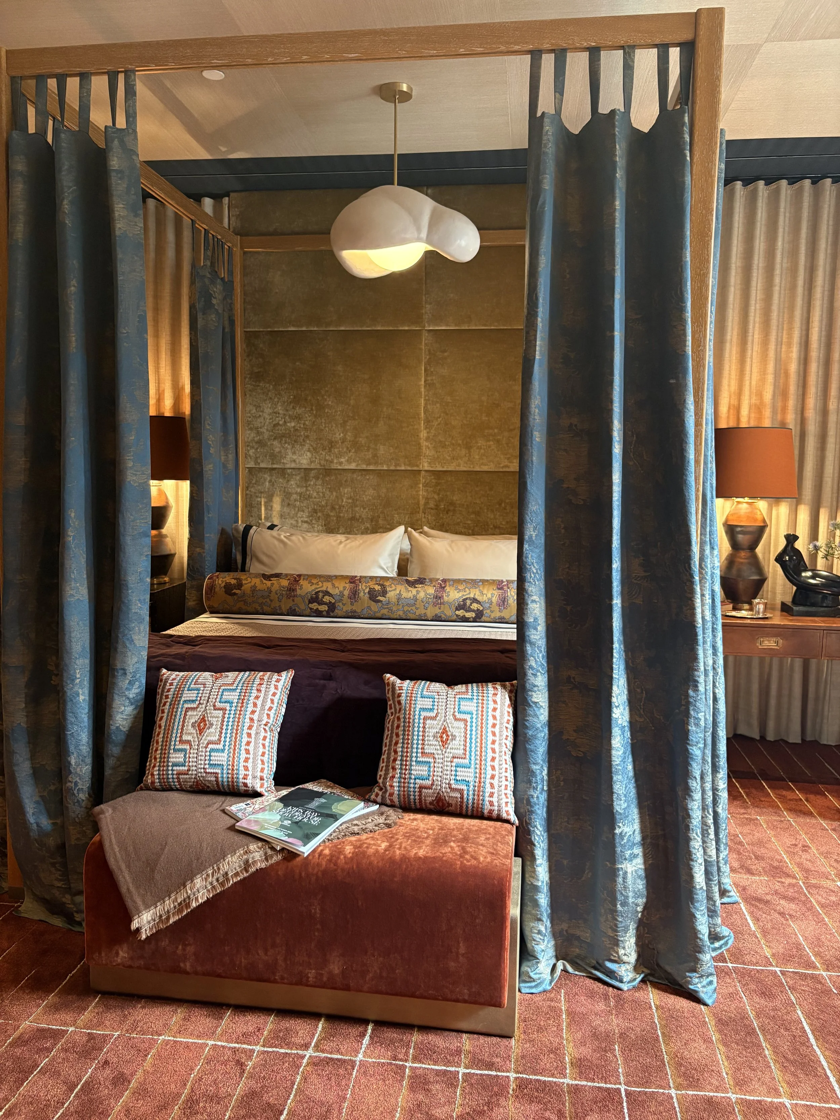
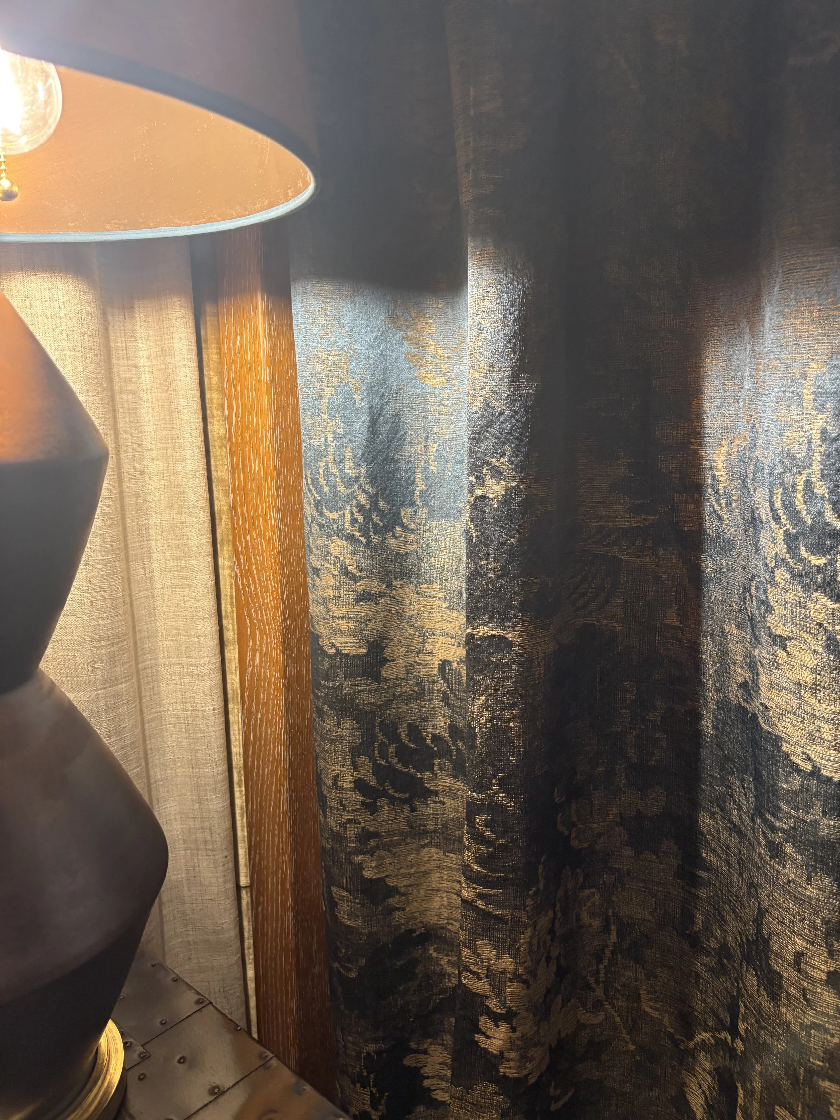
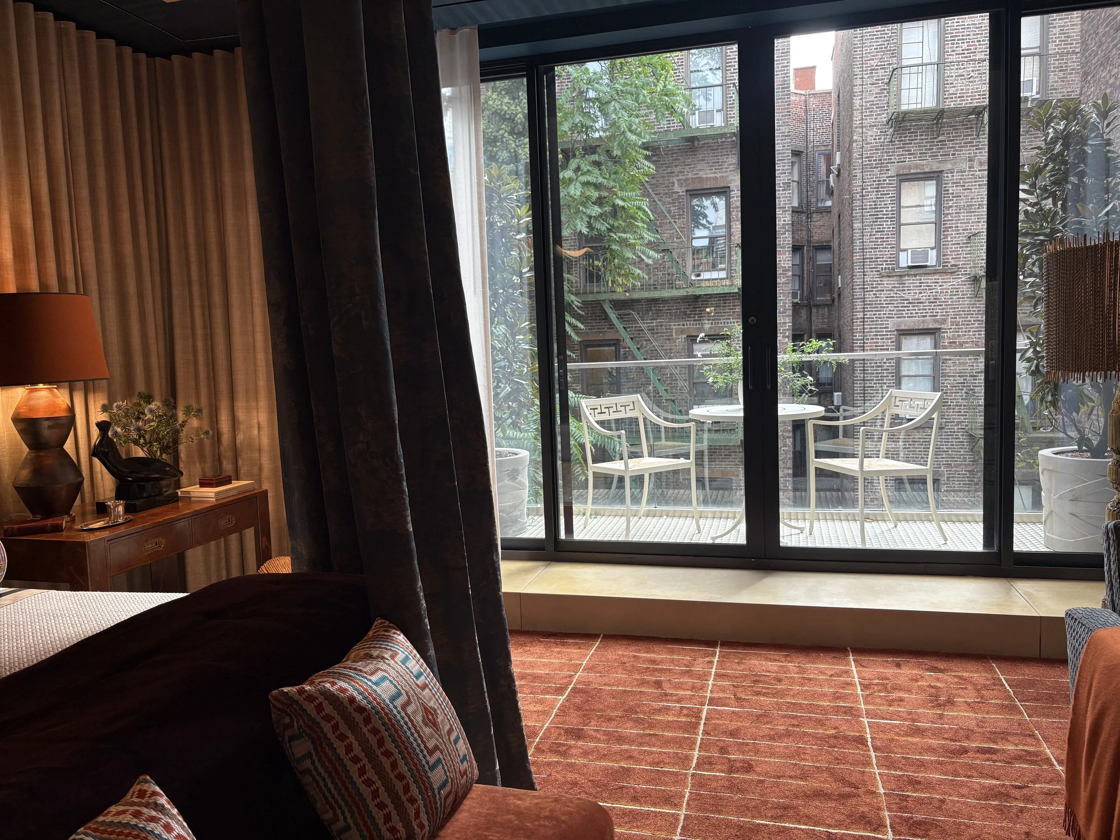
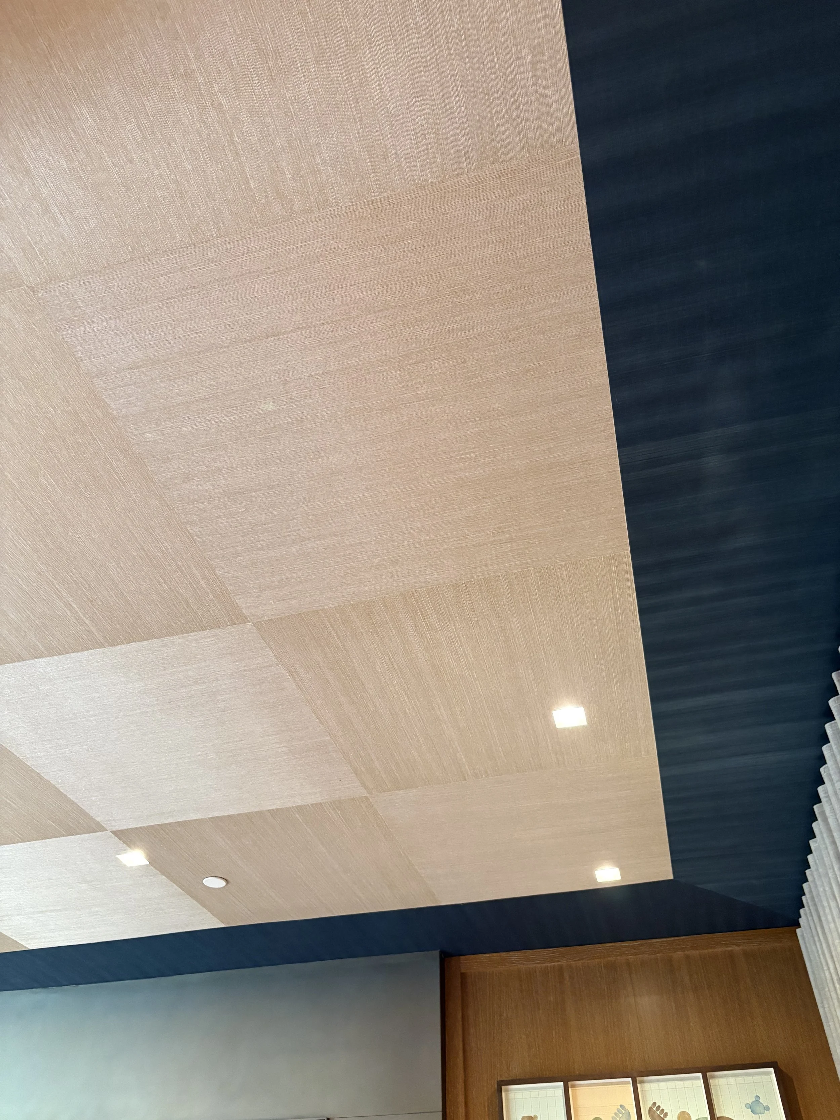
Two guest suites take up the third floor, while the entire fourth floor is devoted to a primary bedroom with a fireplace, a private terrace, a spa-like bath and a walk-in dressing room. It, too, whispers it is livable. Titled “The New Connoisseur,” the teal drapes enclosing the bed ignited the design concept, according to the designer, John Ferguson, that I spoke with. See how the light captures the fabrics’ luminosity. “The New Connoisseur,” feels lush, touchable, and comforting—as any dream sleep space should. While velvet and linen details create an appealing juxtaposition, the grasscloth ceiling is one of the most interesting features of the space: It was cut and layered to create an oversized checkerboard pattern that looks flat in certain light and highly textural in others.
Look Up! Throughout the Showhouse, designers take full advantage of the fifth wall in creative ways that are so worth stealing for your home spaces. Besides the Ferguson grasscloth, here are a few other ceiling standouts that caught my eye.
ALT for Living wallpaper ceiling in the Secret Garden
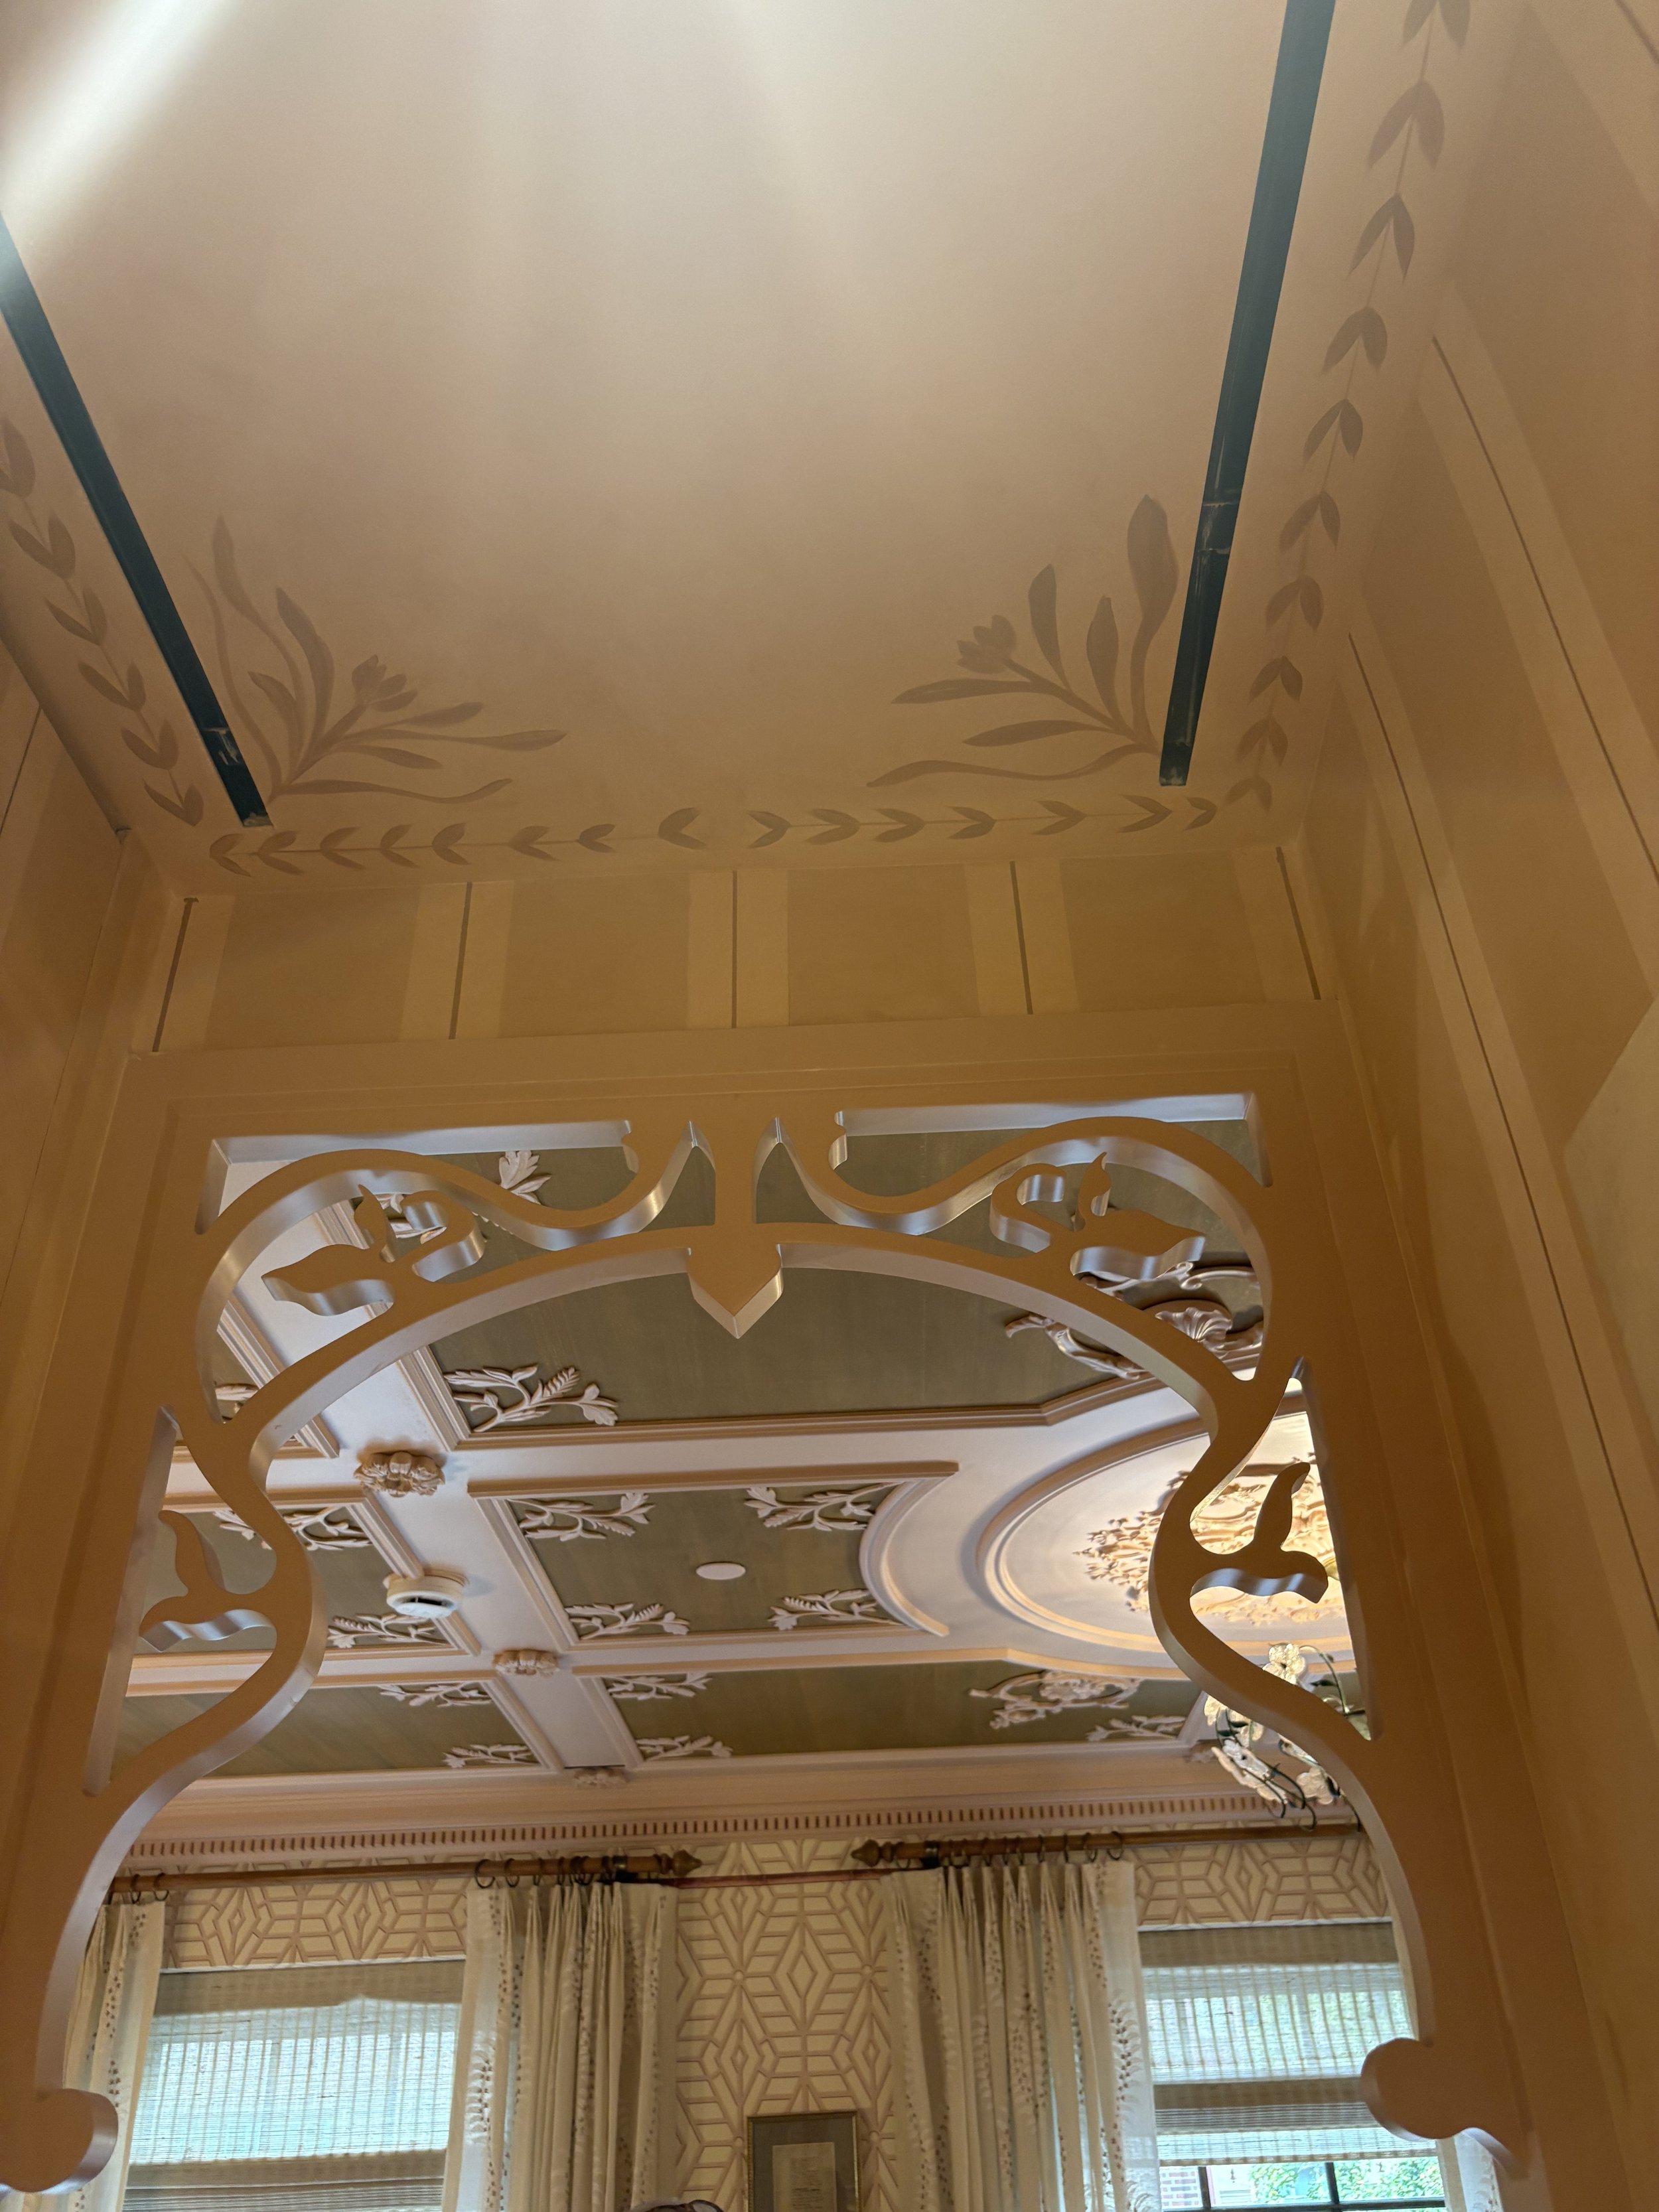
Painted ceiling & scrollwork, KBB Interiors
Tented ceiling
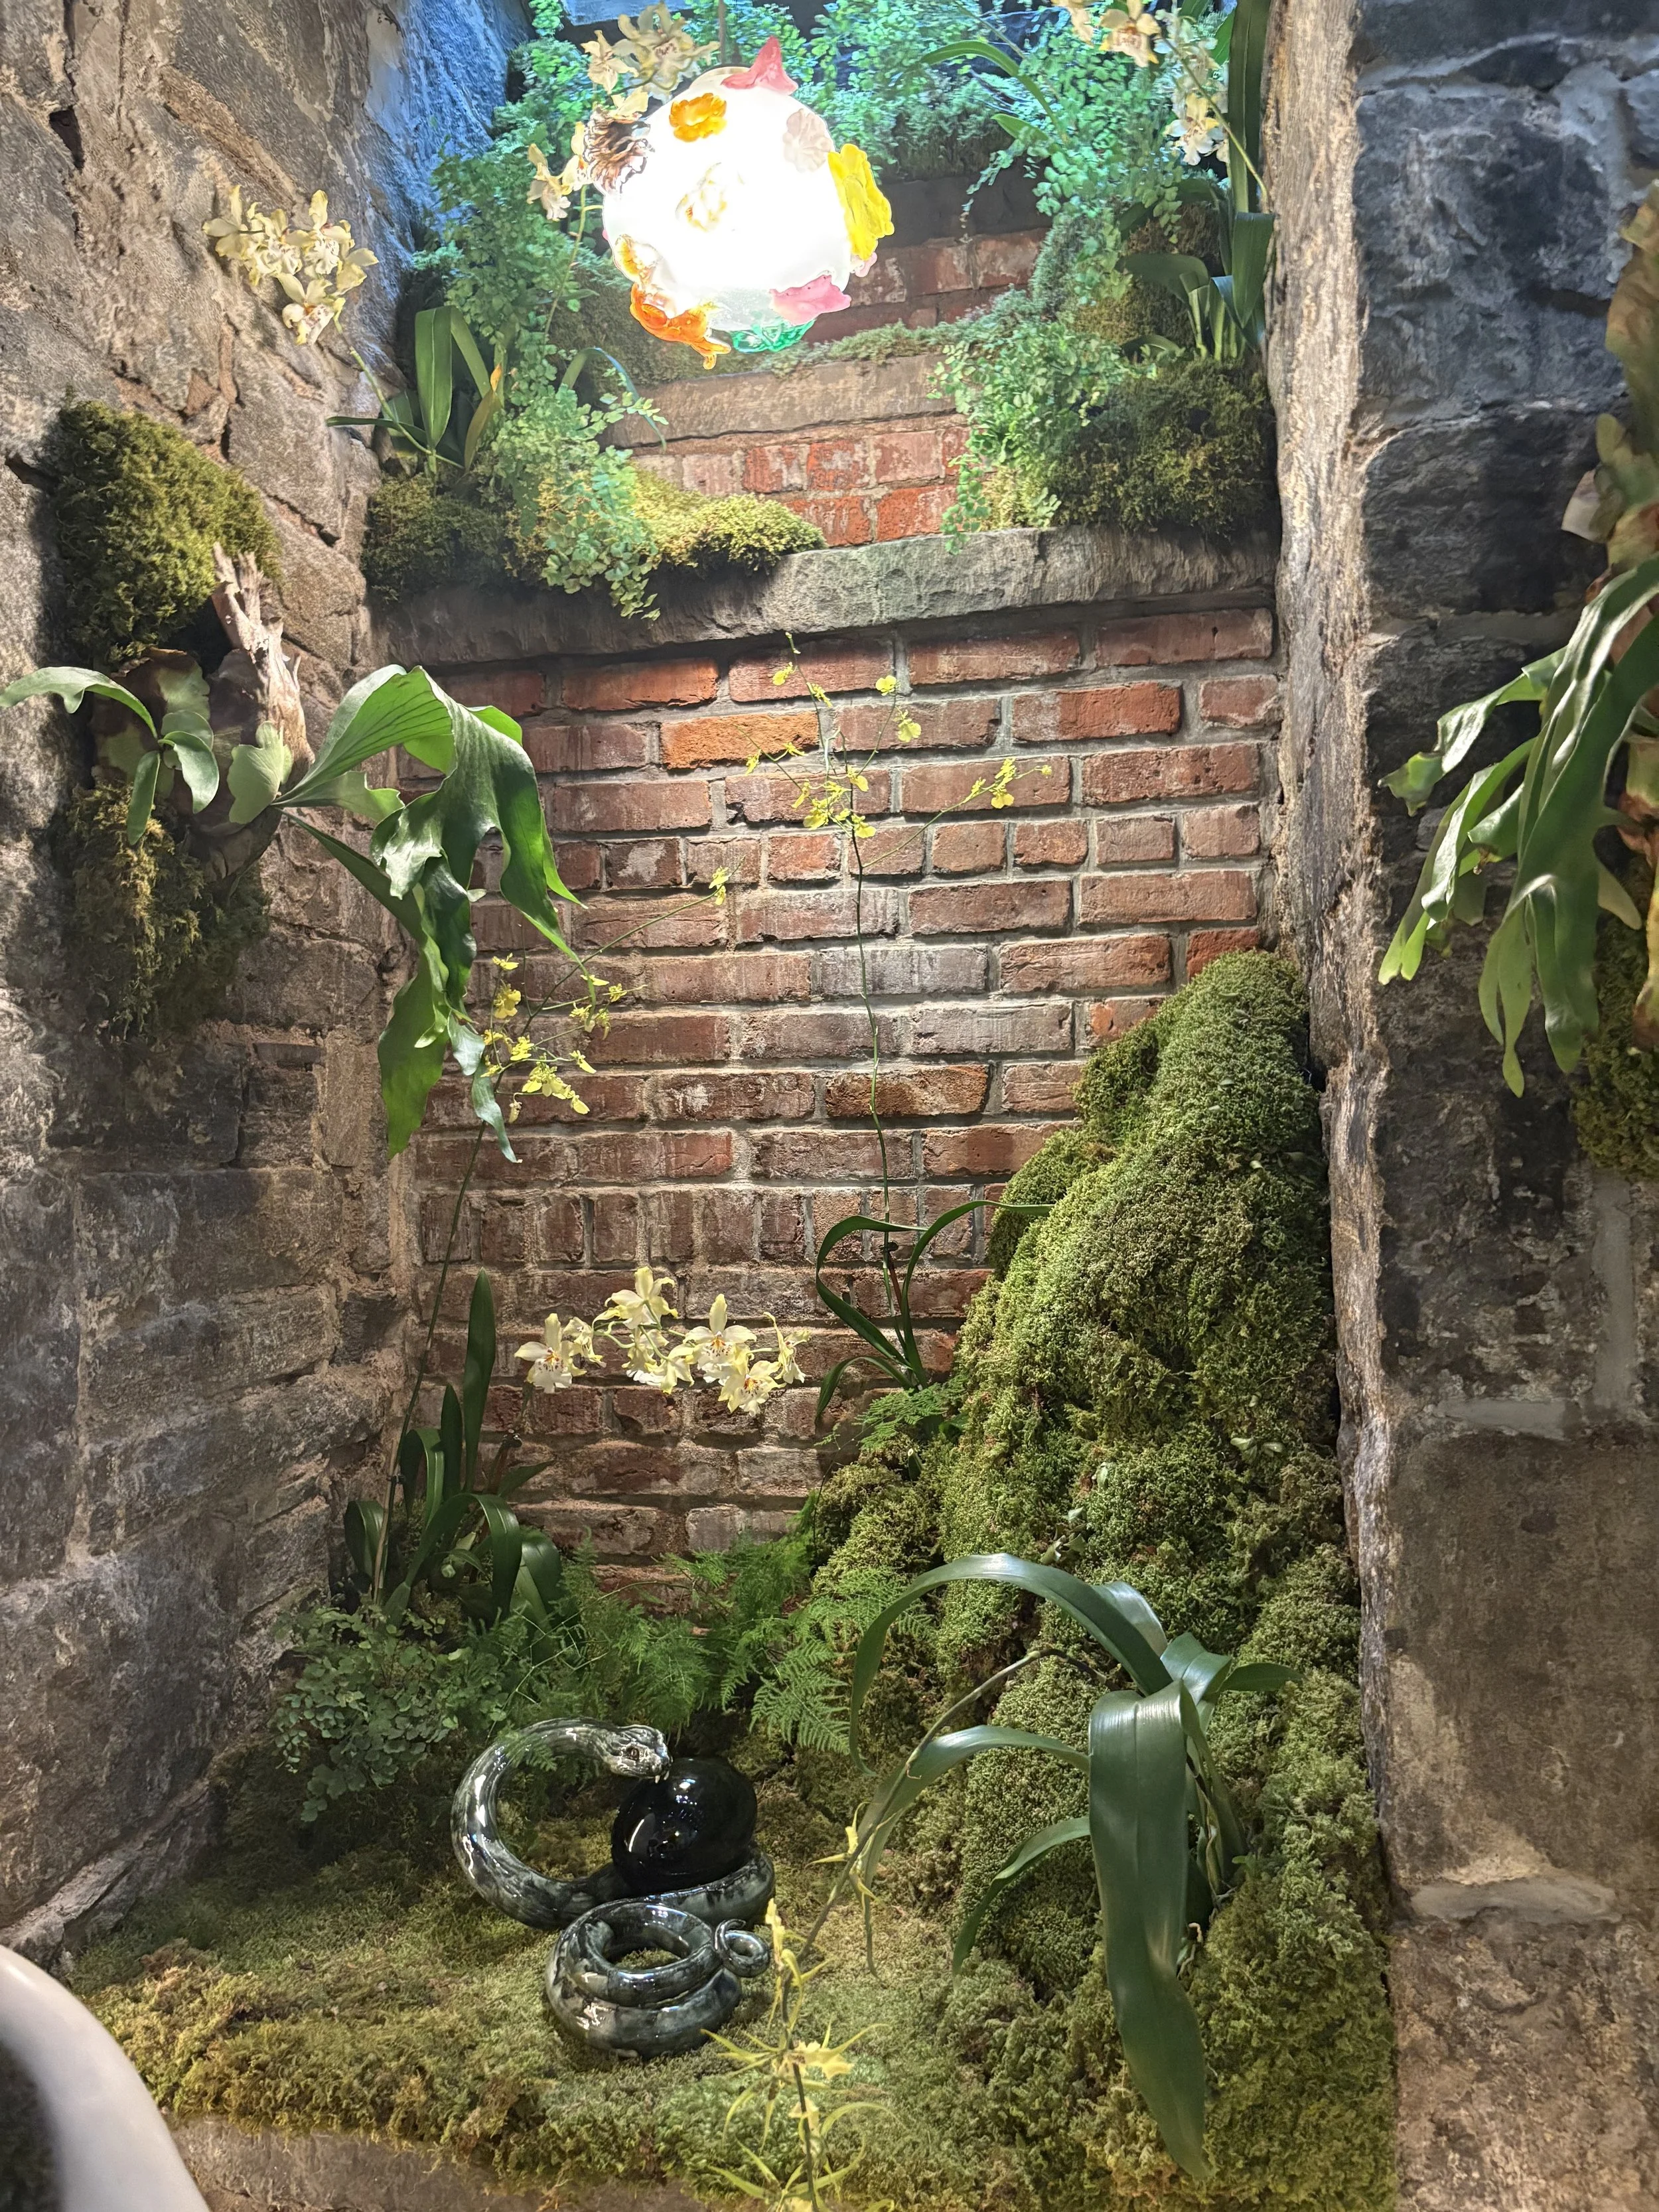
Another outstanding, favorite room is that Aamir Khandwala-designed “The Secret Garden” moss-infused room on the lower floor. Taking advantage of the site lines as one steps down, he flirts with your sense of a green world discovery. The moss-infused theme is captivating. The Paula Hayes frilly toadstool-shaped chandelier is organic and captivating, as is the sinuous rattan settee fronting the hand-crafted plaster panel embellished with tall reeds, along with the Crosby Street rug.
Look Down! Artful, organic, grounding and architecturally-styled rugs seemed to be a trending theme that is sorely needed, I might add. Moss, glitter, cowhide are in my Look Book now and you can steal these trending styles, too.
In the “Secret Garden” I couldn’t help but notice the ALT For Living wallpaper ceiling (oh that fifth wall!) and the sinuous, rattan sofa by Rogan Gregory R&Co, the moss rug ~ and the plants.
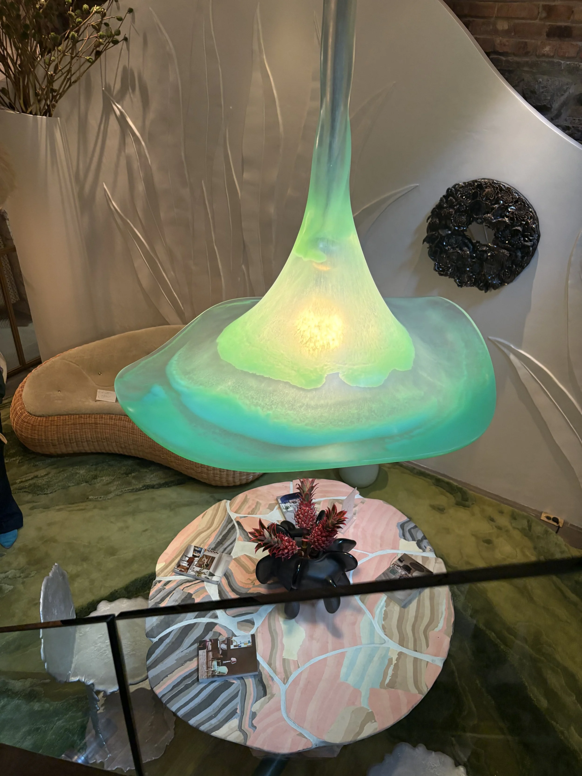
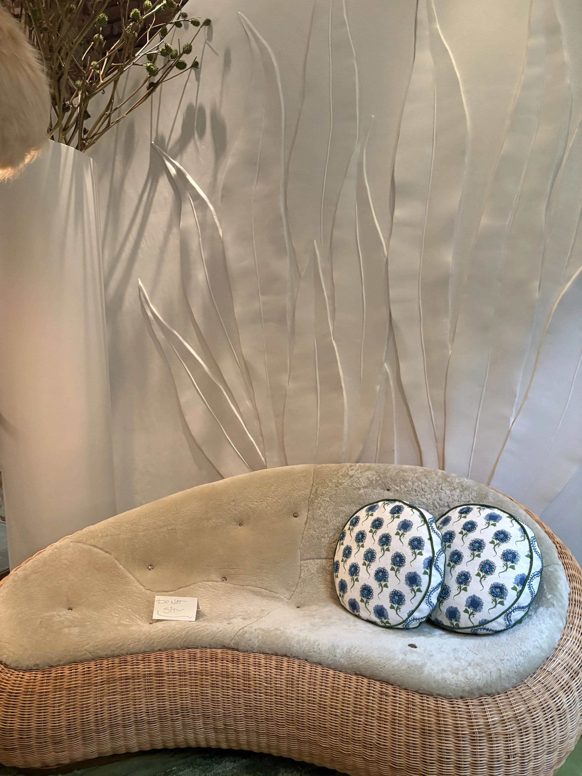
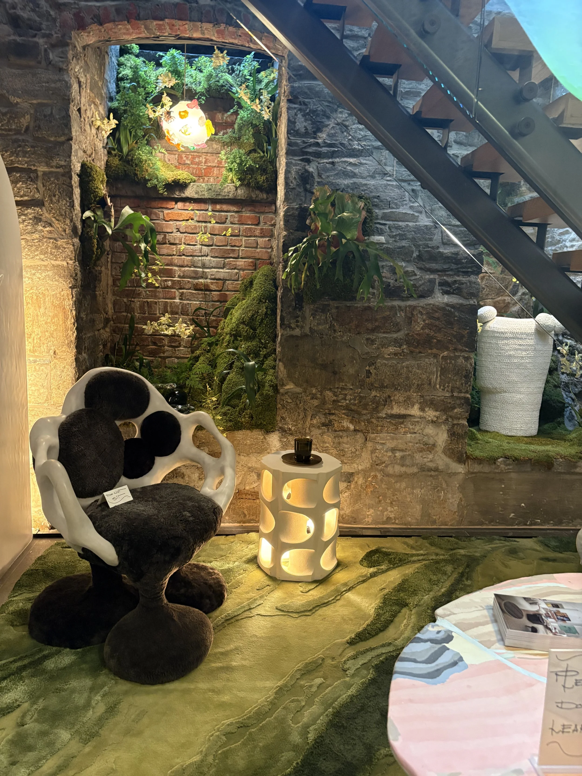

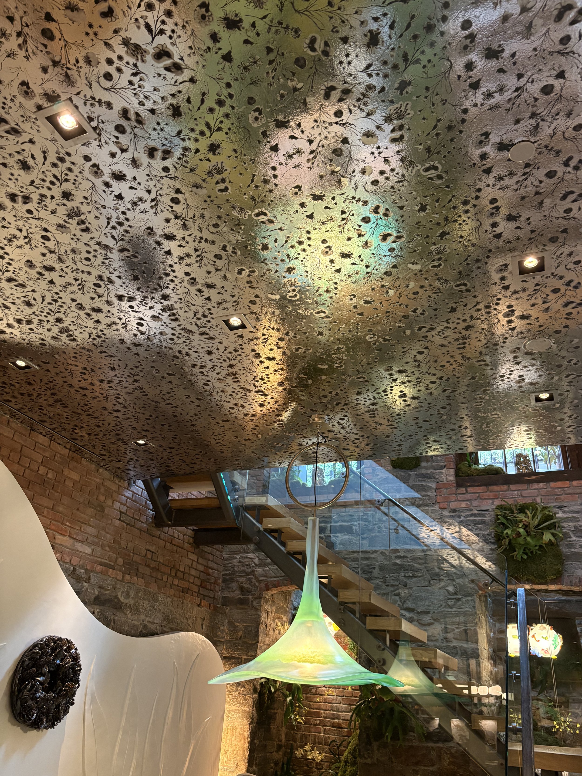
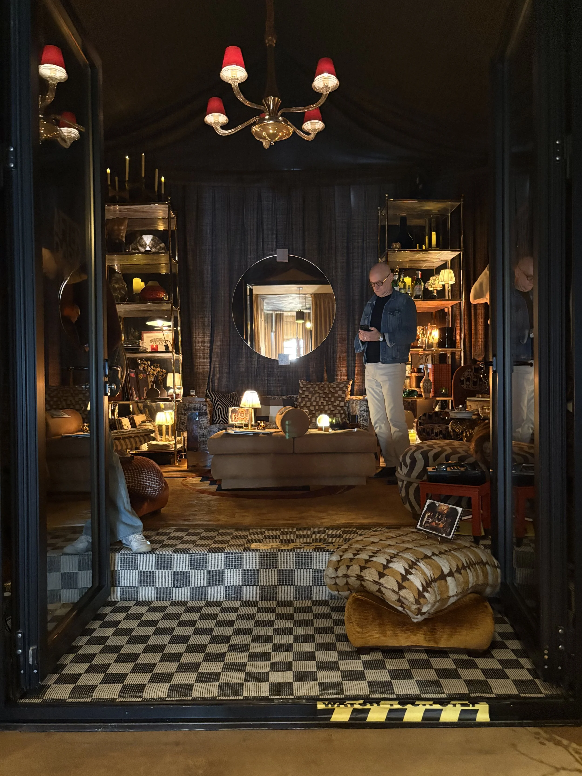
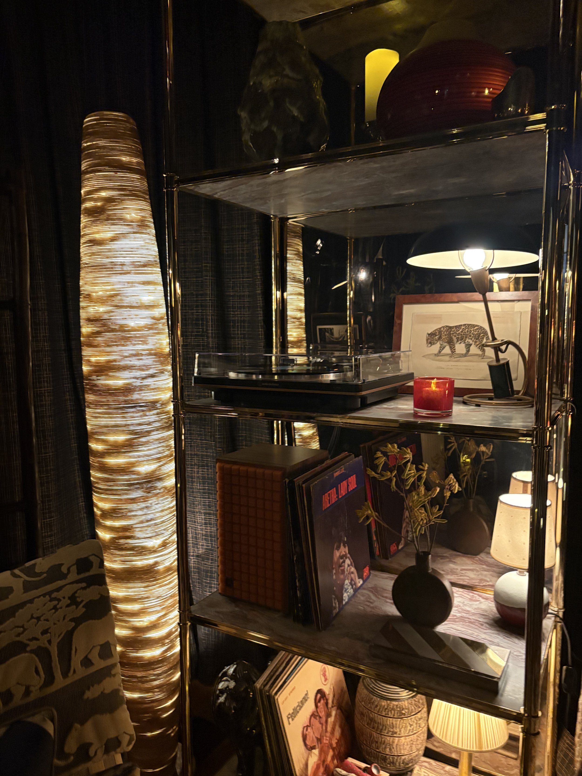
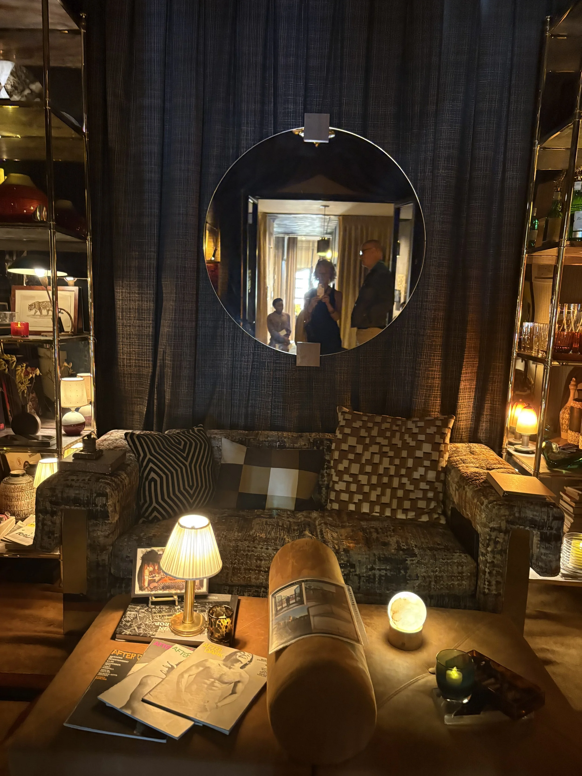
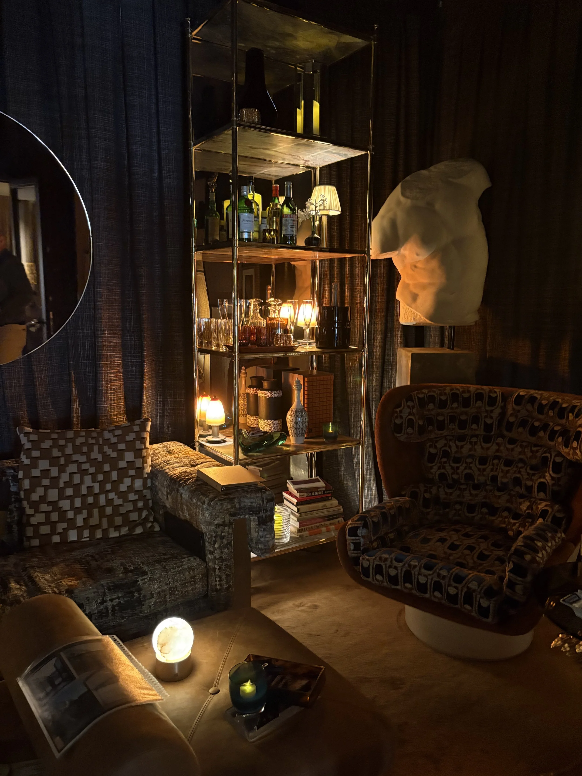
A sexy standout is the “After Dark” Aerie that is an unadulterated mysterious disco-inspired composition that evoked me to comment, “How groovy.” The friend of the EXG Designer, Eric Gensler, being an accomodating docent, noted that the design was intended to capture the 1970’s downtown chic with an intimate salon for sipping champagne and late night rendezvous. The rich browns ~ made with 200 yards of hand-screened chocolate fabric, the prints, the luxurious textiles and metallic-tiered shelving and pendants, folding panels along with the sensual lighting captured the feeling like amber. All glowing and titillating… And groovy.
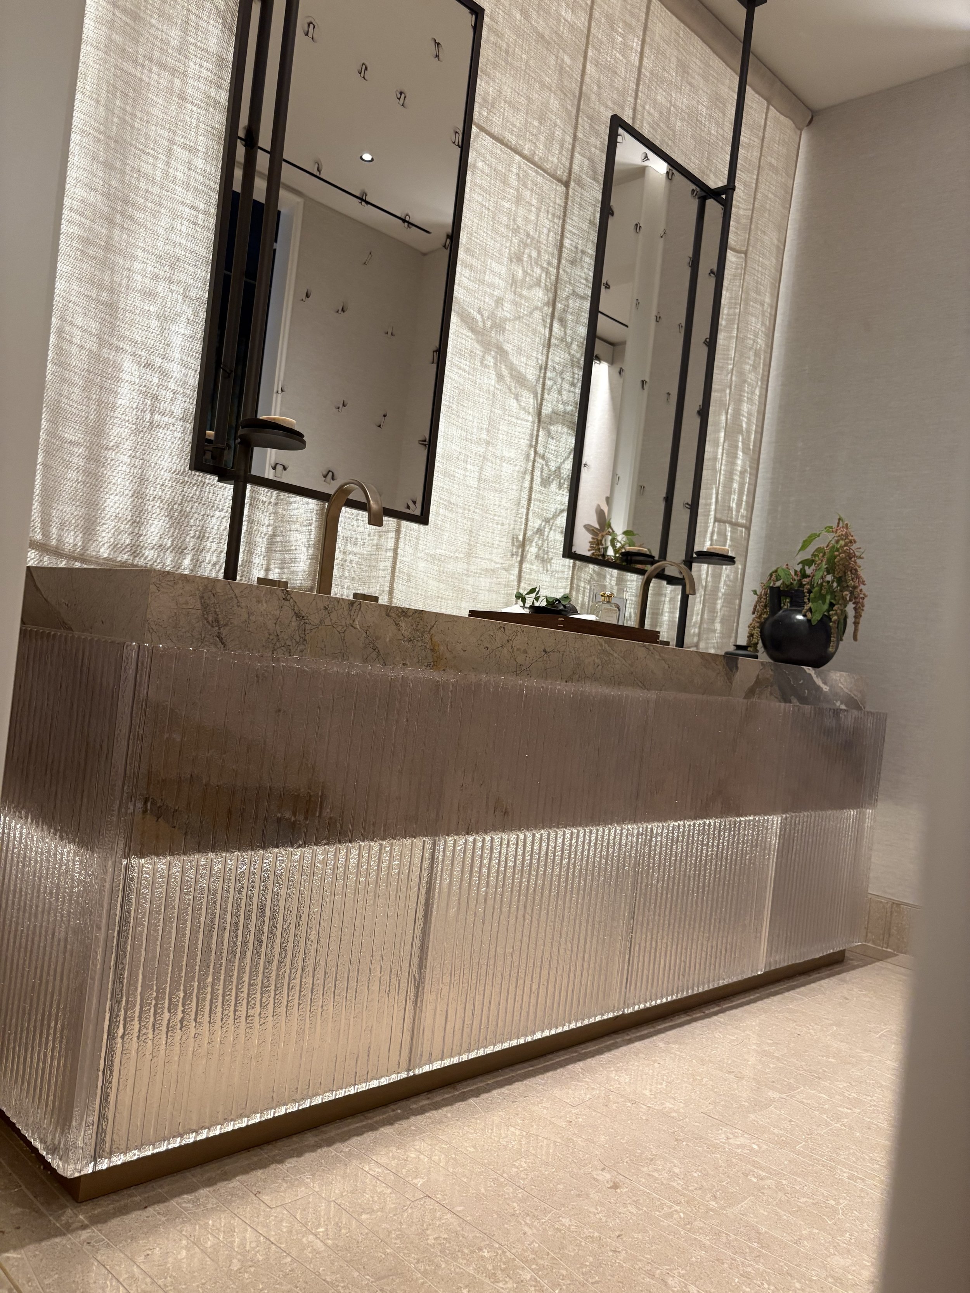
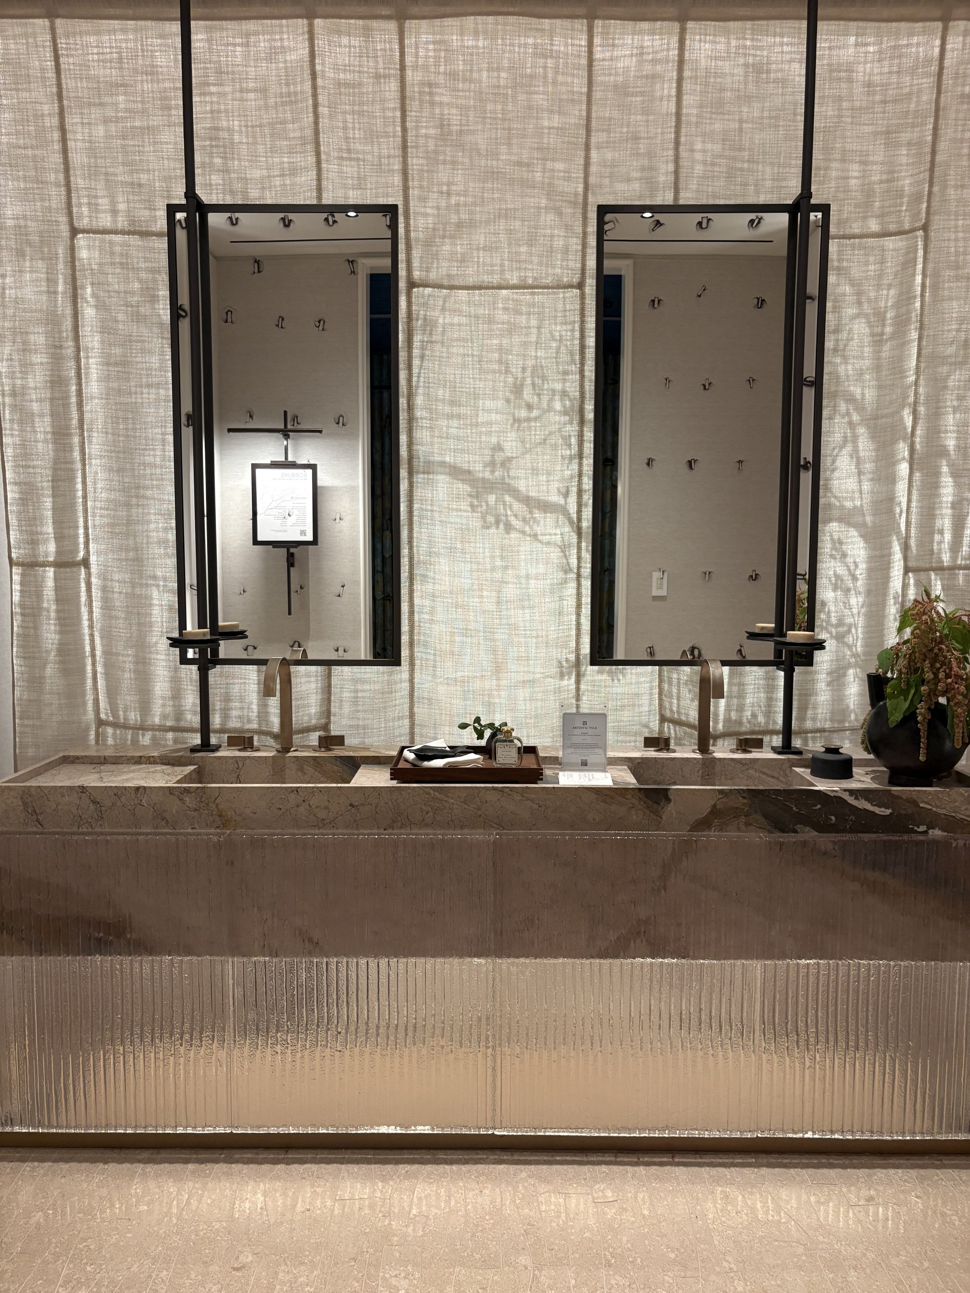
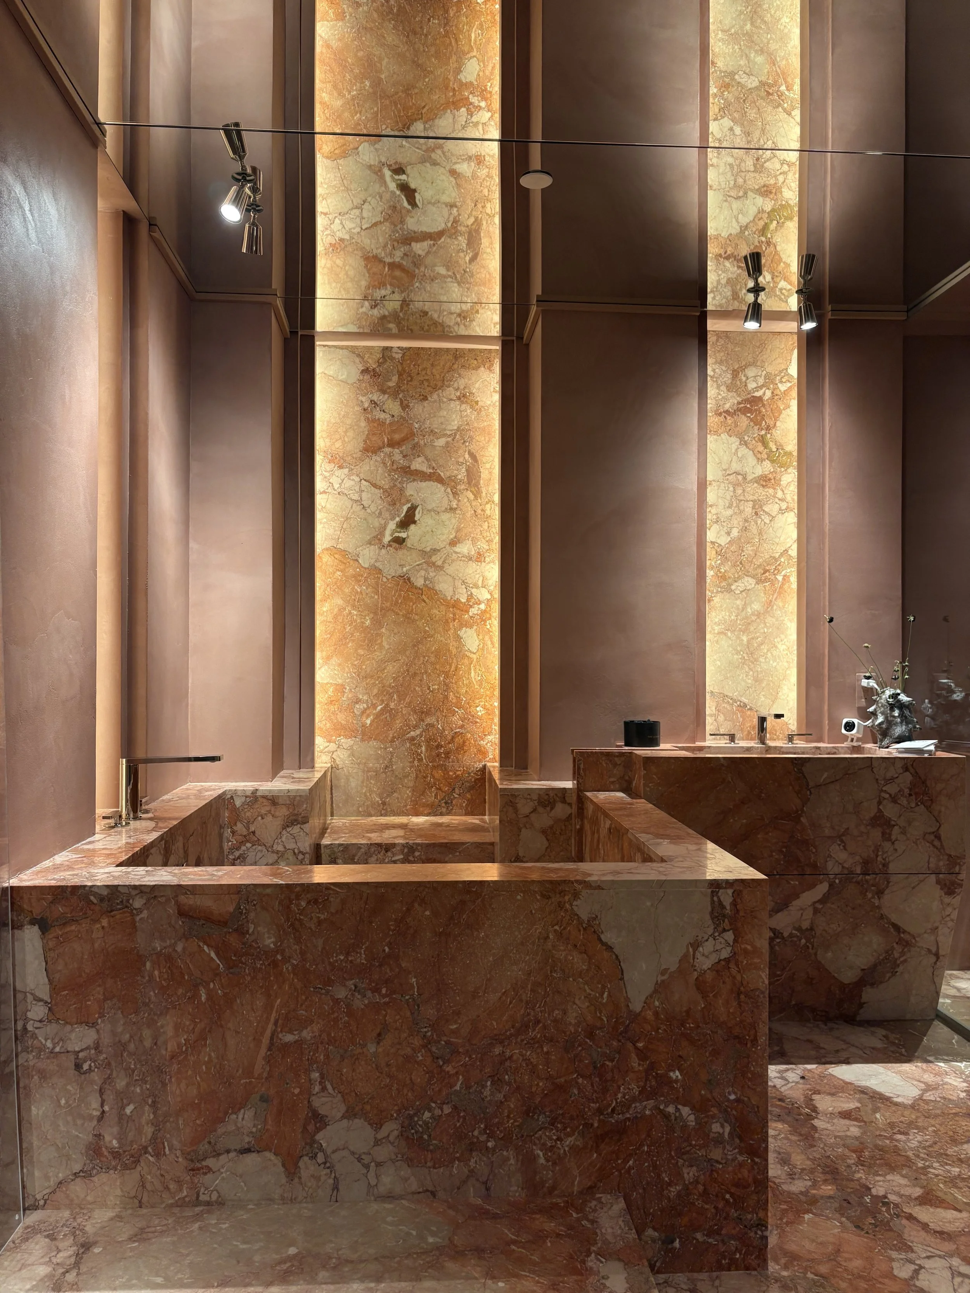
In contrast, the supreme serenity of the Kasumi, Robbins Architecture bath spa was intoxicating in a calming way ~ perhaps to ease you out of all those late-night romps! (wink)
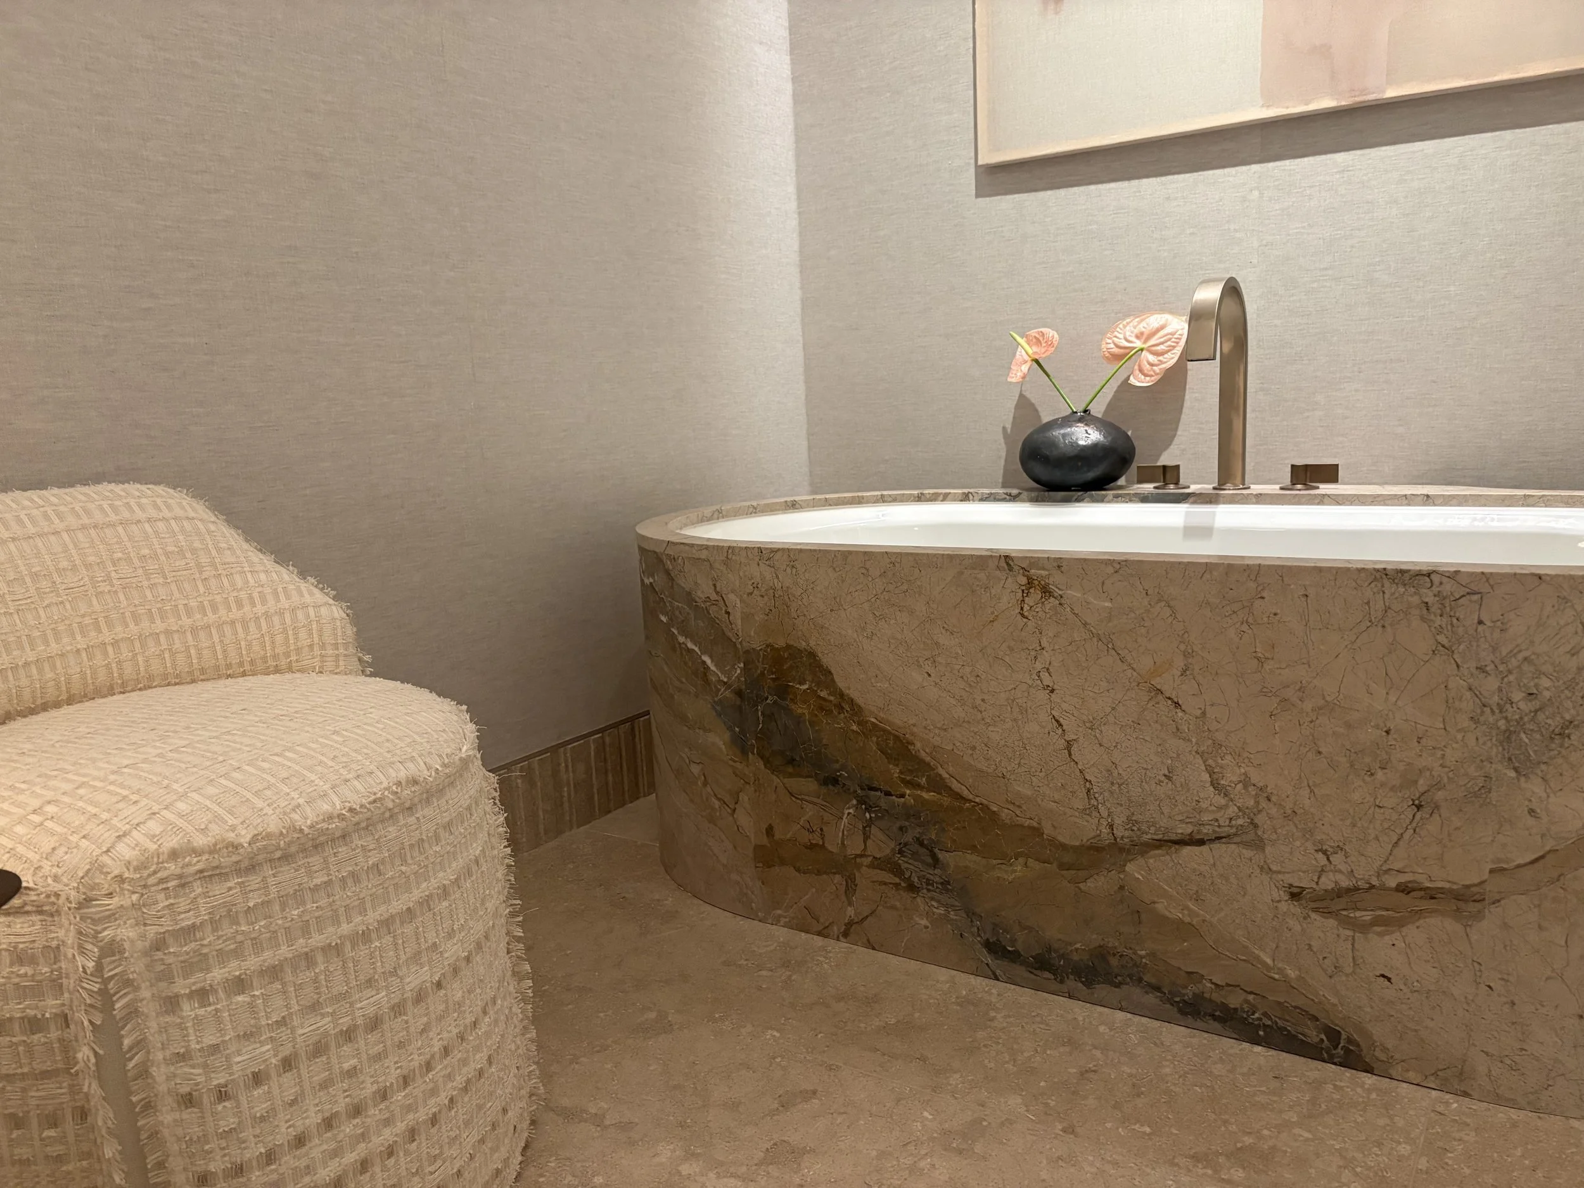
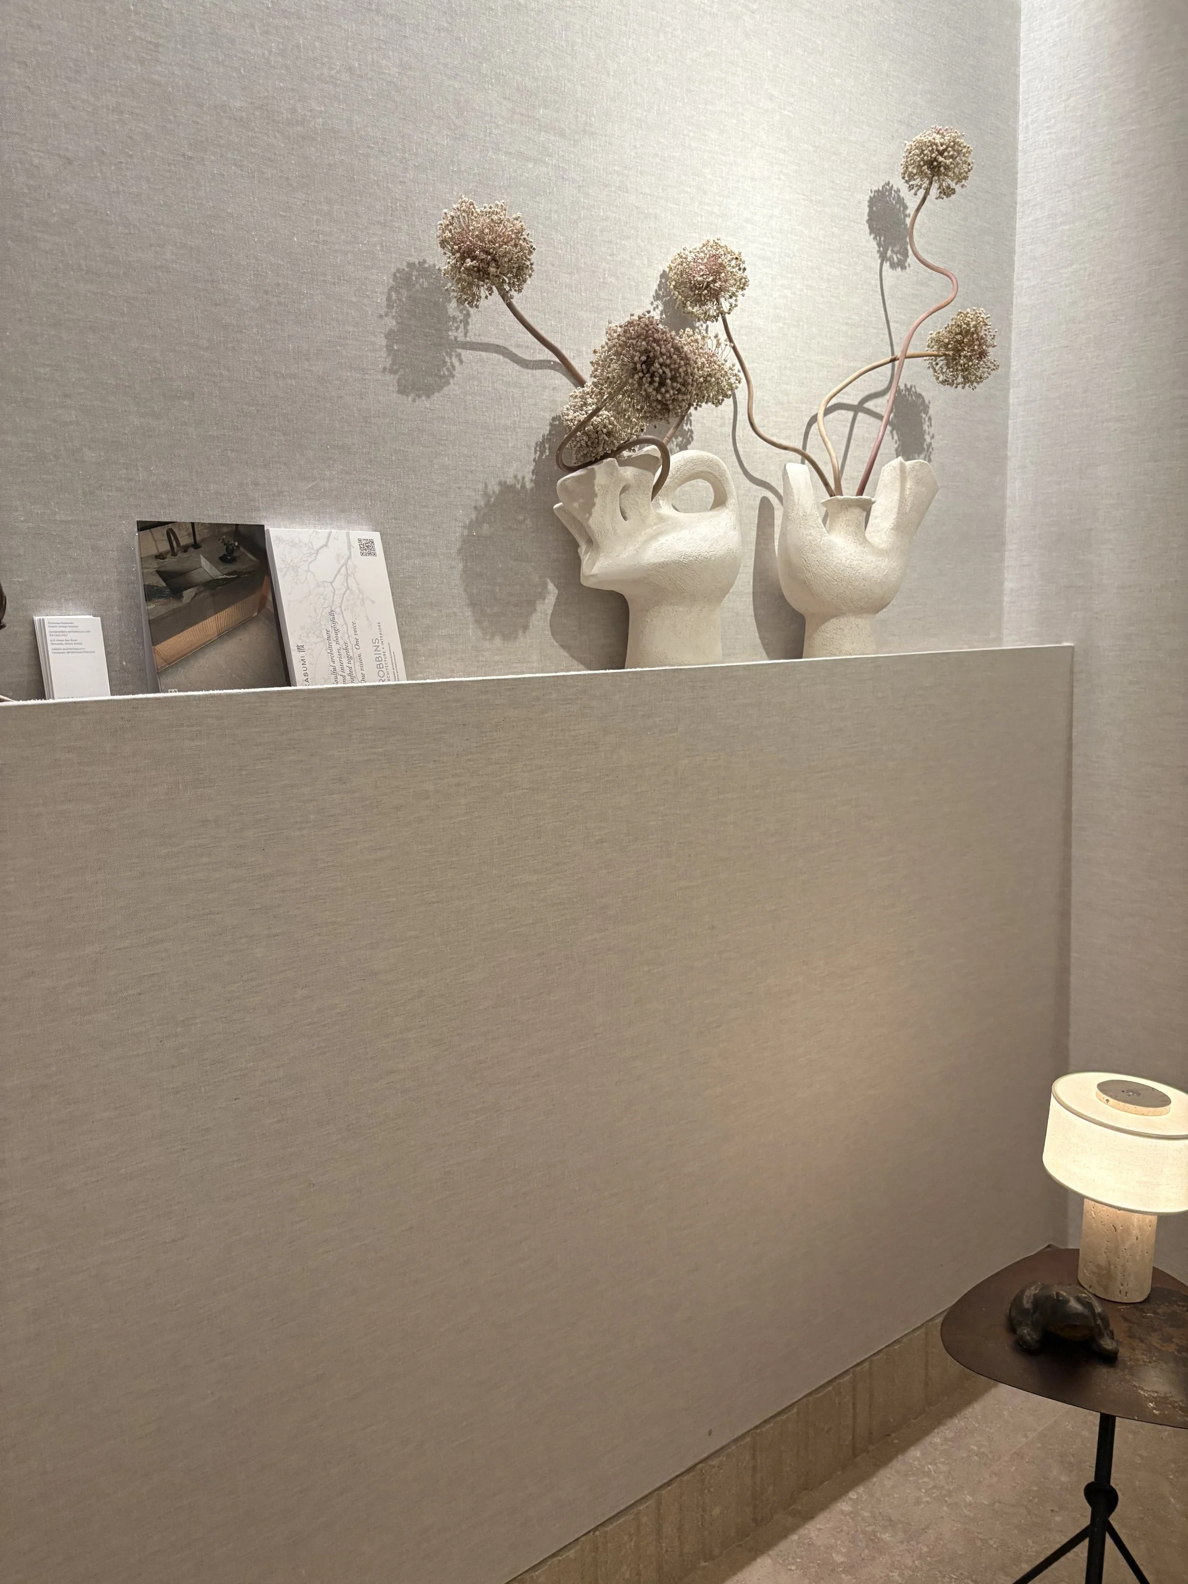
As the principal of her celebrated architecture and design firm, Celeste Robbins is recognized for tying her projects back to the natural world. Her design for the primary bathroom is titled Kasumi, the Japanese word for haze, and it displays a biophilic sensibility with nary a green hue. Instead, marble, a glass-block sink platform, and a projection looping behind the mirrors give the sense of wandering through a misty forest.
Kasumi spa design at Kips Bay Showhouse
I had to peek behind the drape to see how the mesmerizing tree branches were dancing a kind of arboreal frame around my mirrored reflection. Seeing the projector, my first thought was, How can I recreate this at home?! The tip is to use technology to create a special place.
In that same vein, smoky color palettes seemed to permeate the show house, too. For instance, Arthur Dunnam and Kelly Zerbini of New York studio Dunnam Zerbini Design crafted a soaring living area filled with high-octane furnishings that they’ve dubbed the Velvet Hour Lounge. Lining the room are squares of hand-dyed tea paper by Fromental that have a metallic, shadowy effect most noticeable when light pours in. (Above it, the frieze and ceiling’s golden mica Kravet wallpaper also shines when lit. Look Up once again.)
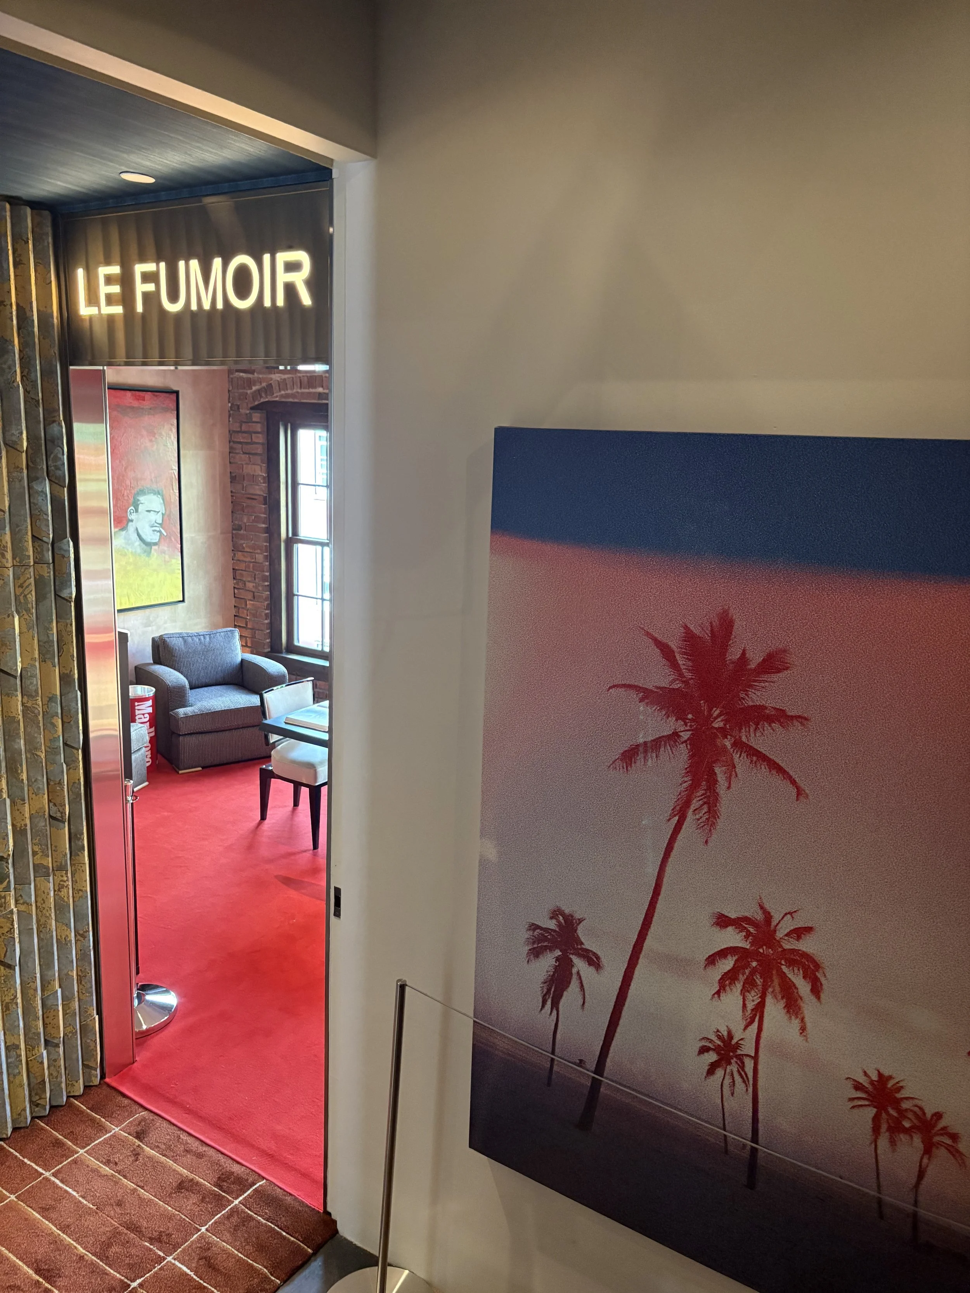
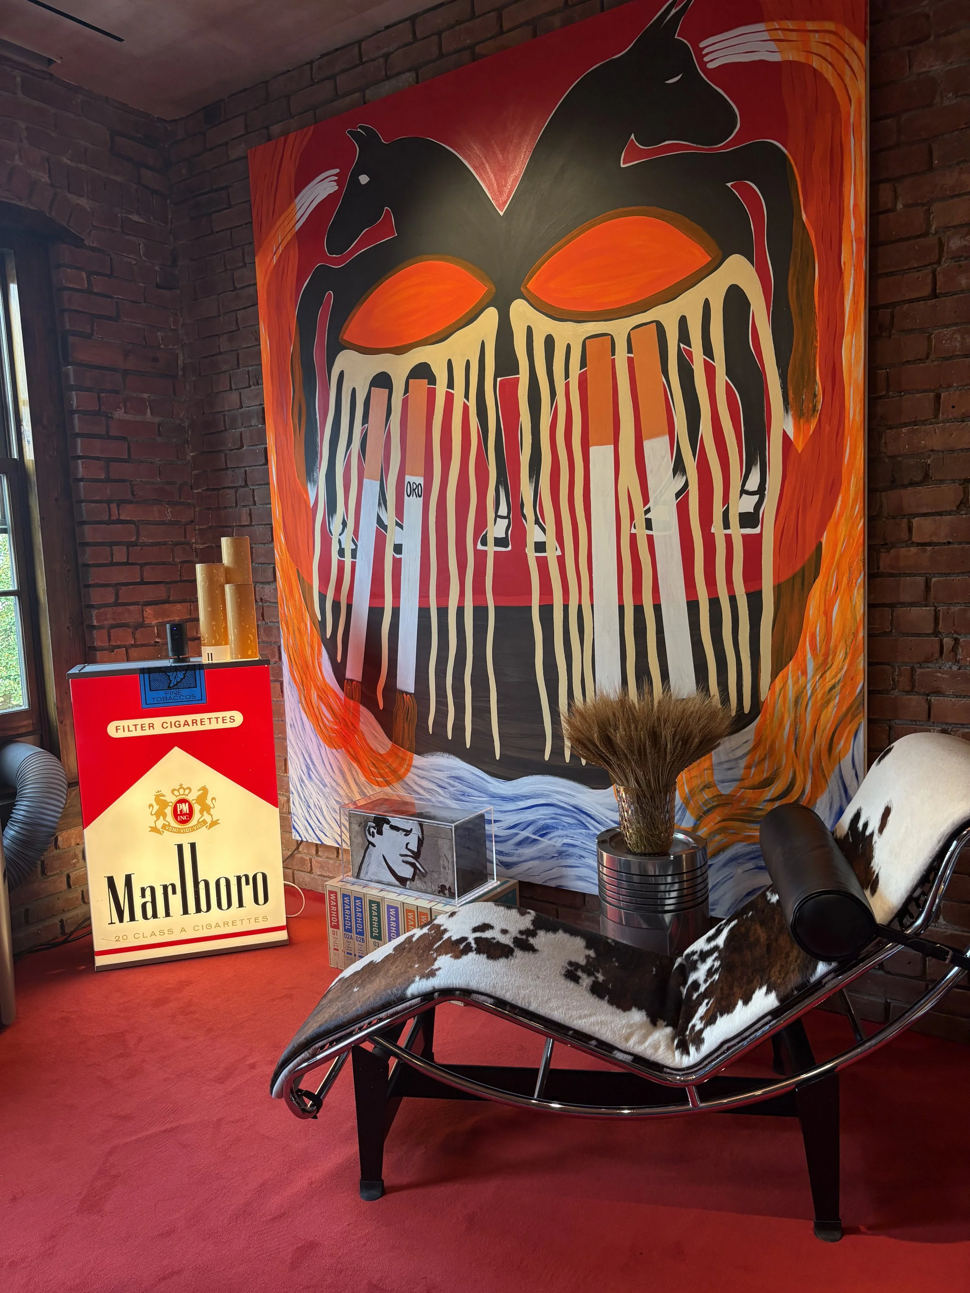
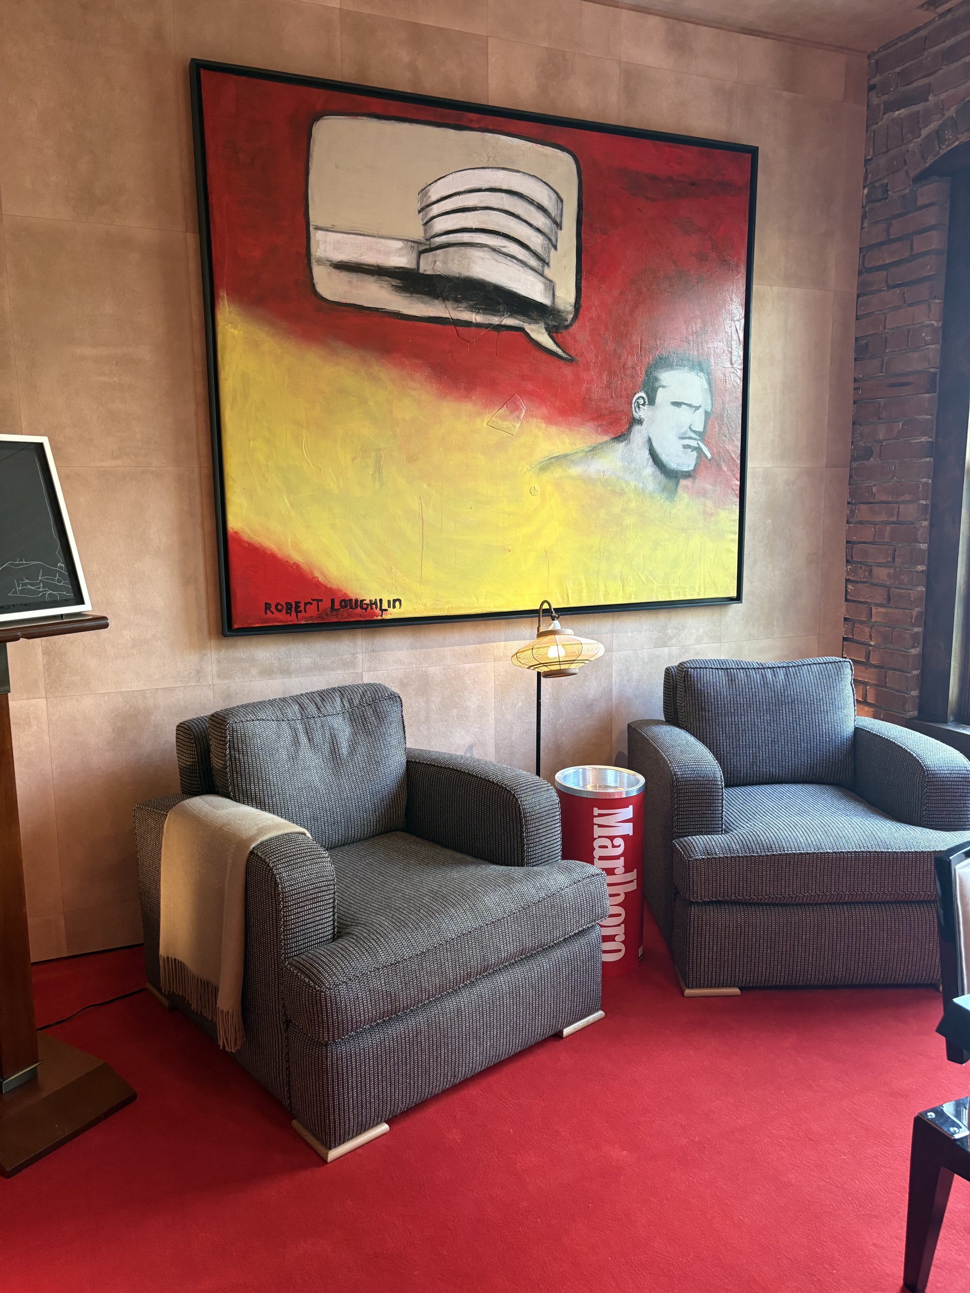
In a cheeky, daring nod to (what I hope is) an earlier era of smoking, designer Edwin Torrey featured the loungey look of Le Fumoir with the red of the Marlboro cigarette brand as the color theme.
I read of a trend cited by another member of the press that I too noted: Elaborate trimmings making a comeback—but with a twist: designers are ordering them extra-long. “In his fifth-floor guest room, Peter Dunham sourced a two-piece vintage sofa, upholstered in a mossy green velvet from Kravet and paired with floor-sweeping fringe from Samuel & Sons. For her jewel-box powder room, Emily Del Bello deployed custom brass sconces by Artistic Frame adorned with Rapunzel-esque tumbles of ivory tassels—so lengthy that they pool on the floor. She calls them the “earrings of the room.” The effect is a soft, delicate way of making a dramatic statement.”
I noted this jewel-like necklace around the drapes accessorizing the ‘Garden in the Sky.’ Tassel ties gathered floral jacquard outdoor curtains draped around an impressively opulent, indoor-looking outdoor bar, crowned by an outdoor Baccarat chandelier I will never stop thinking about. More hung from either side of the Olive Ateliers Juliet Chairs surrounding the scene.
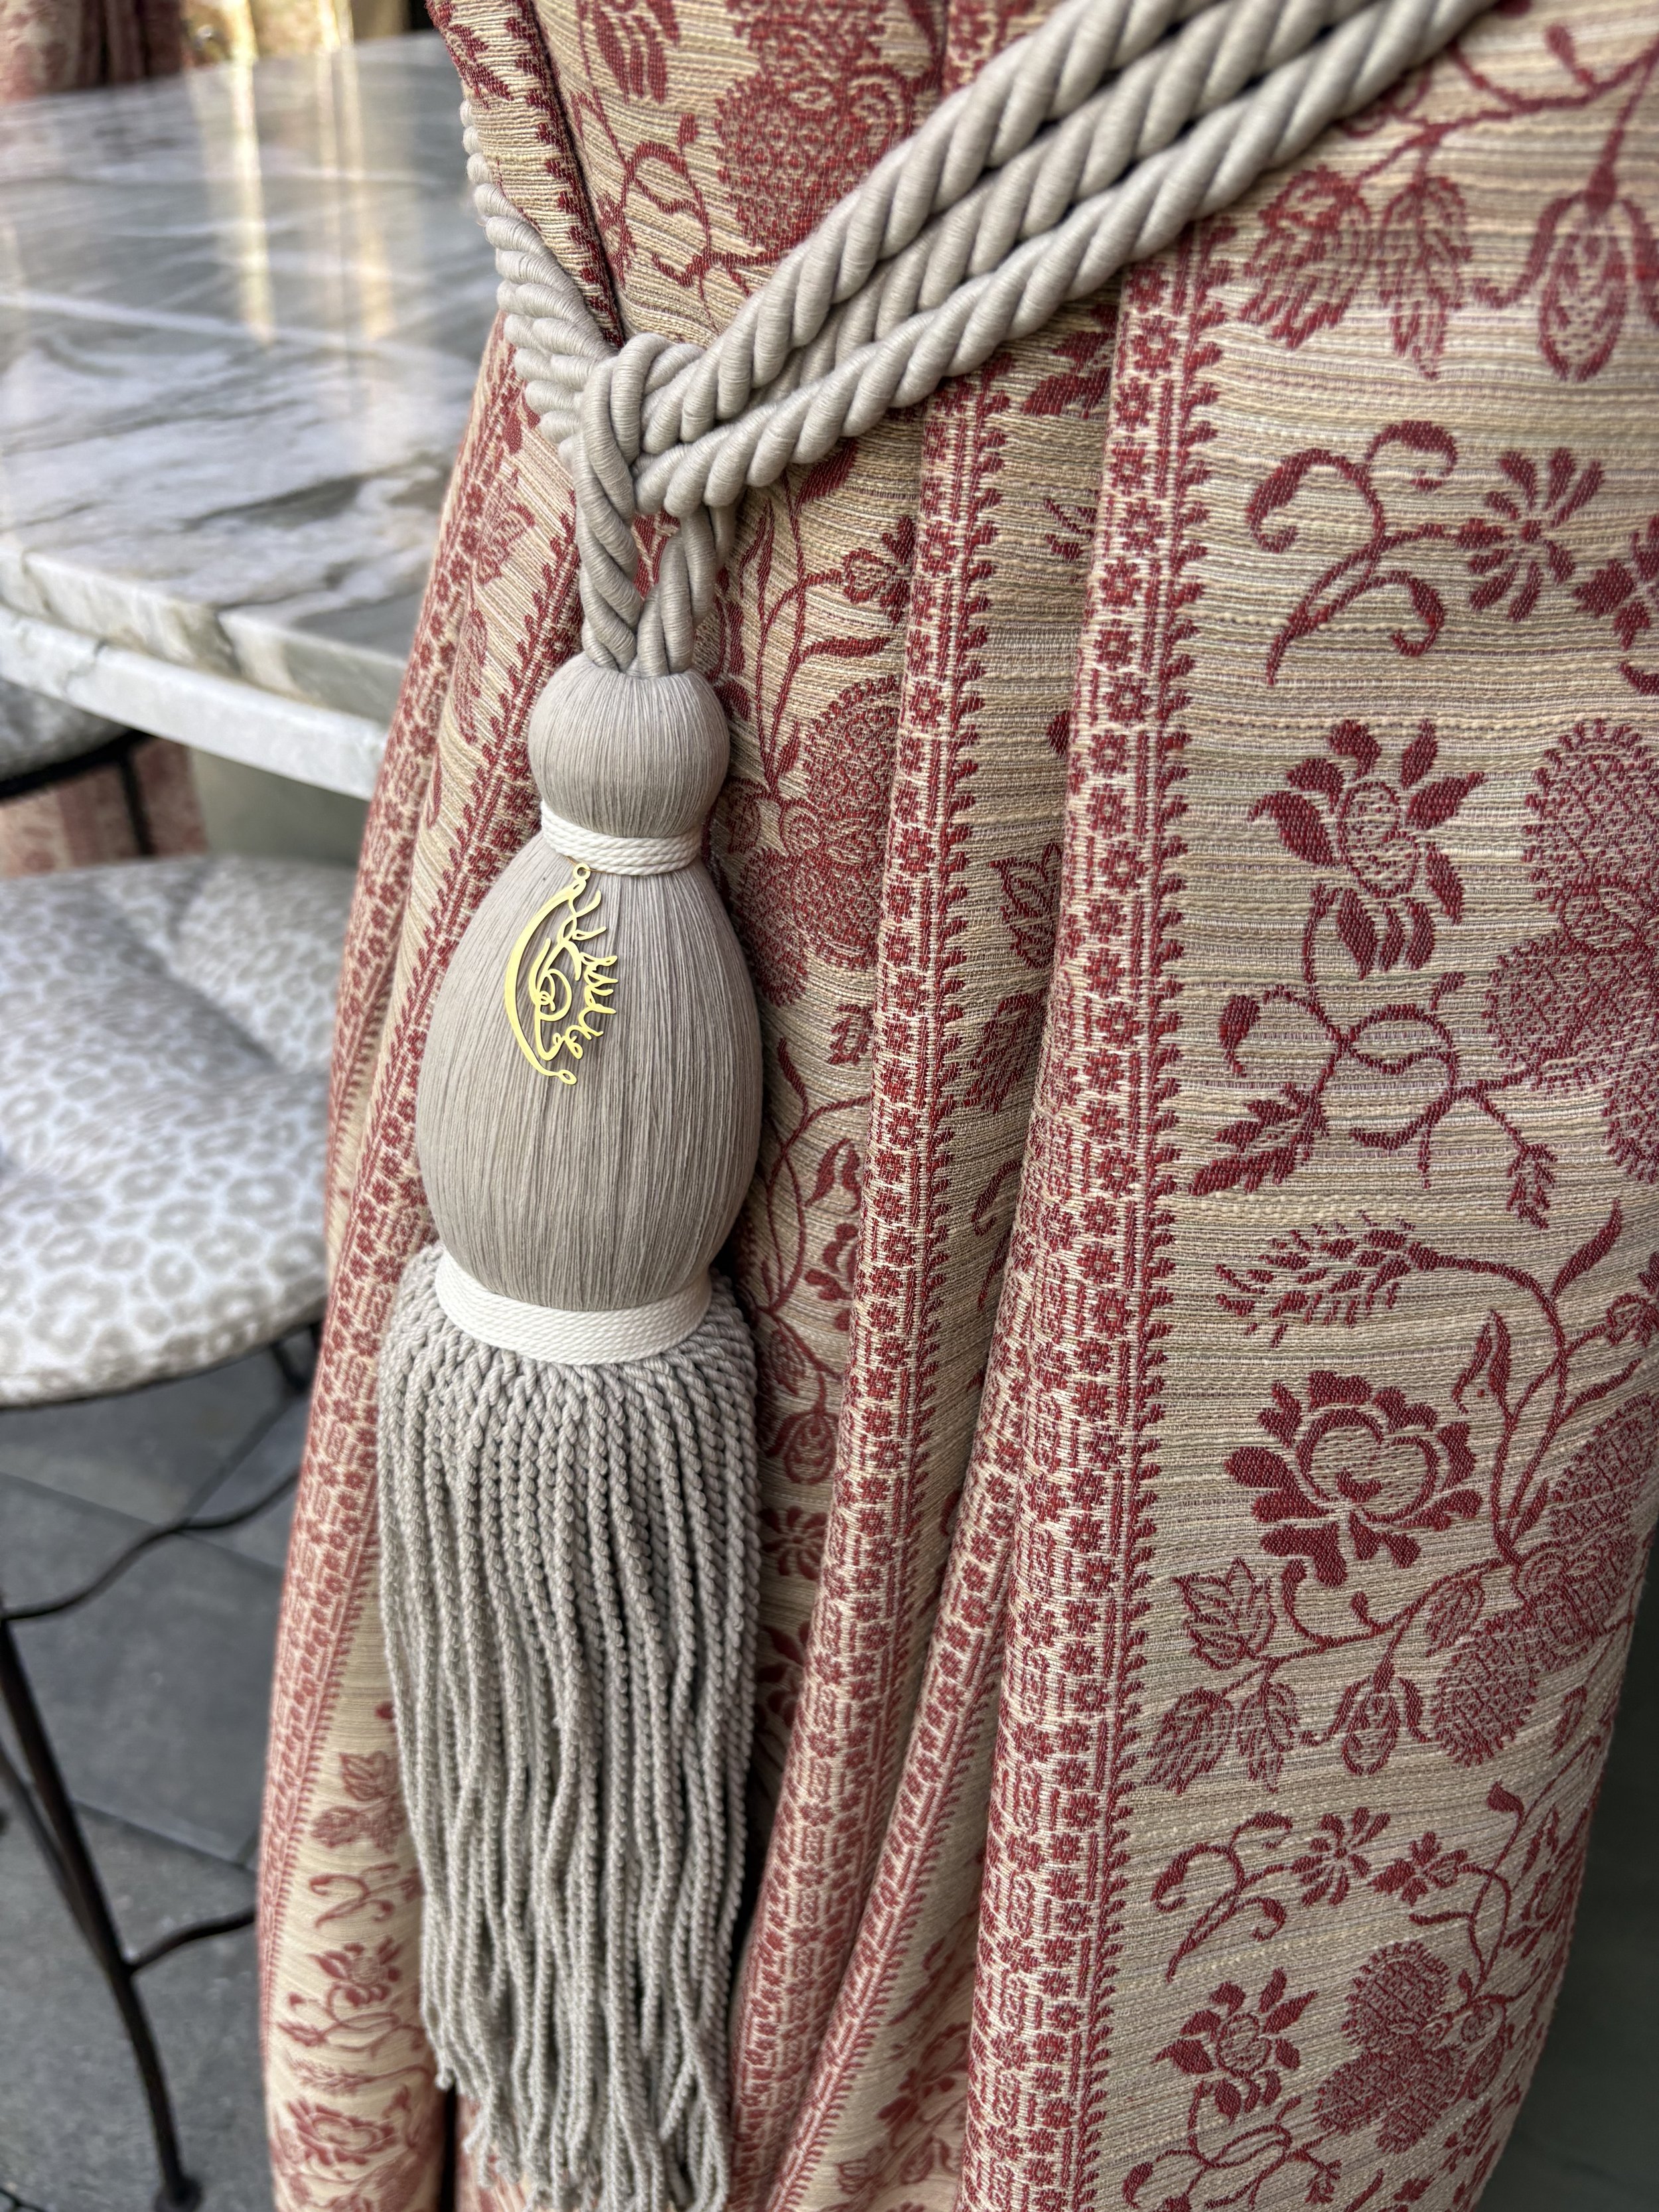
“Tassels were everywhere in this year’s Show House, forming floor-skimming fringe on a pair of metal sconces in an alpaca-lined, pleated-ceiling bathroom by Emily Del Bello Interiors, and pinched bullion fringe along the bottom of a button-tufted moss-green sofa in Peter Dunham’s striped bedroom.”
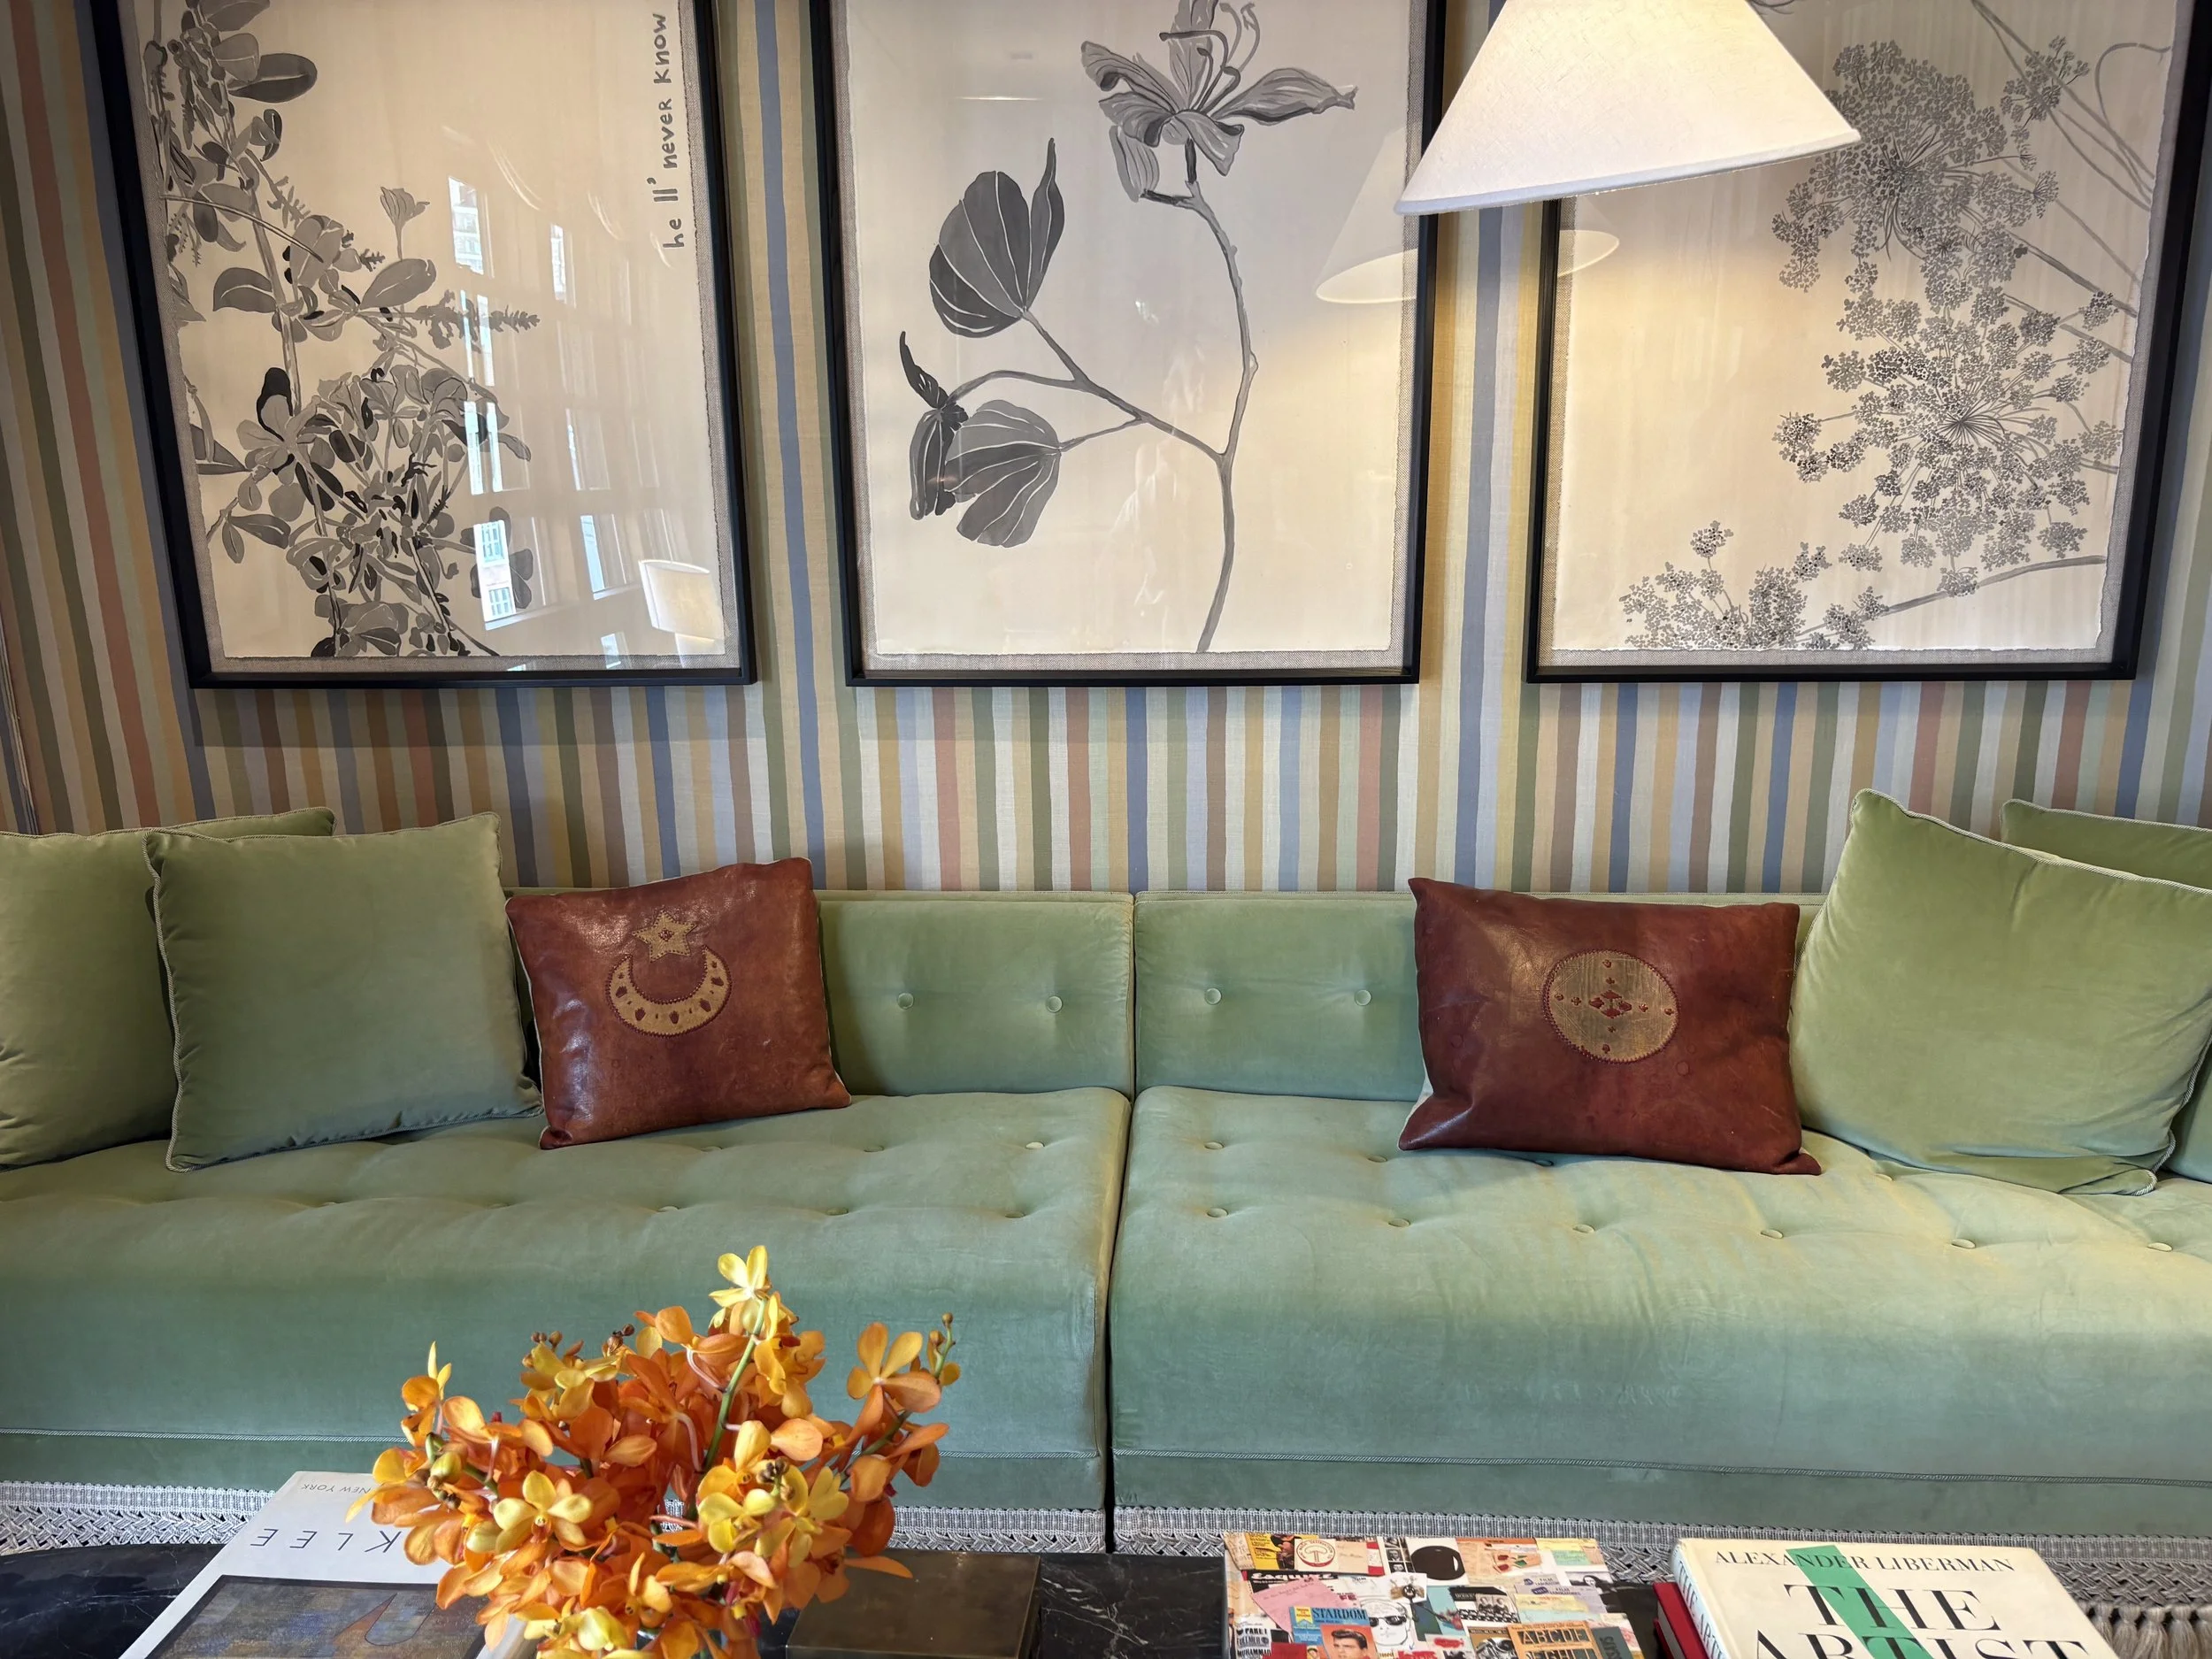
Peter Dunham textile-rich room & green sofa
Here are a few other Showhouse images to thrill you: Notice the Paint Power in this meticously curated room, including the flower shower tiles, painted brick and ceiling, scrollwork on door jams, medallion lighting, and the sweet reading nook designed by KKB Interiors:
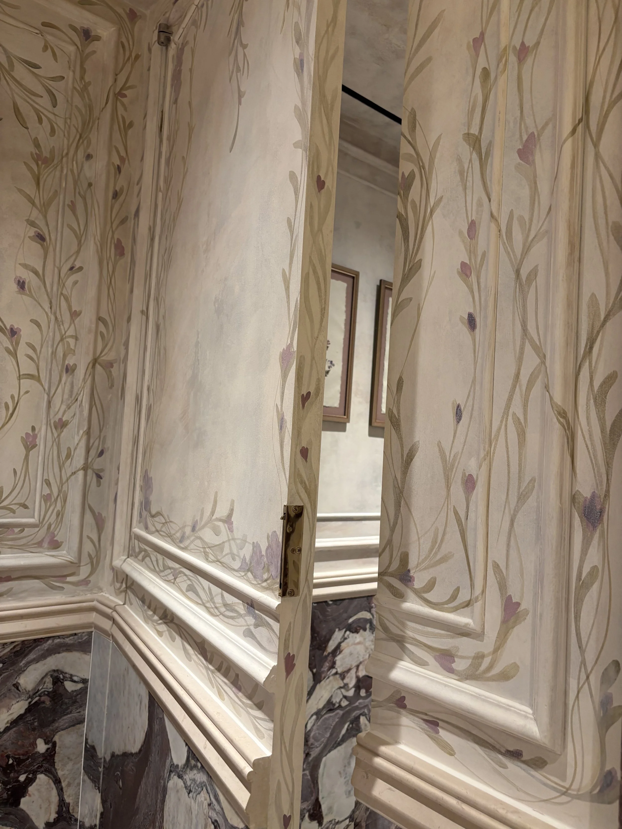
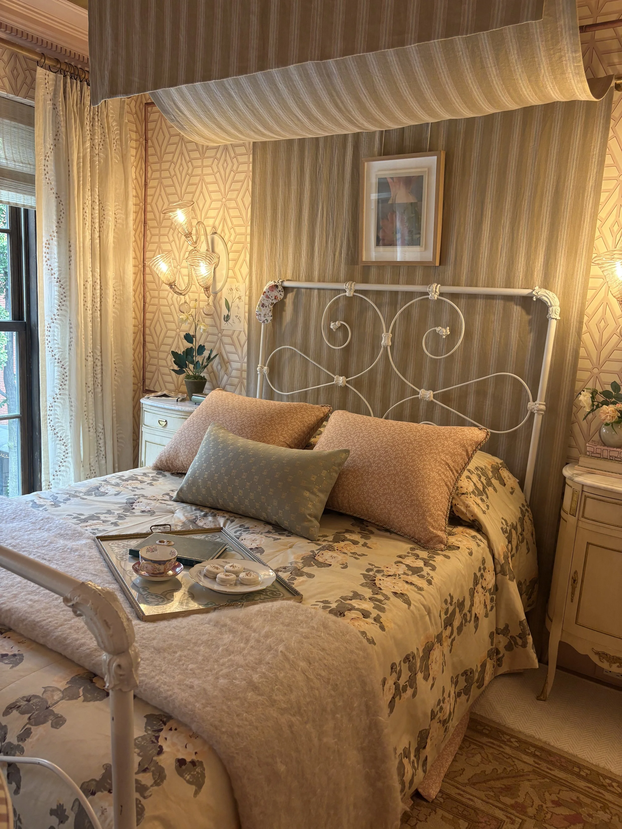
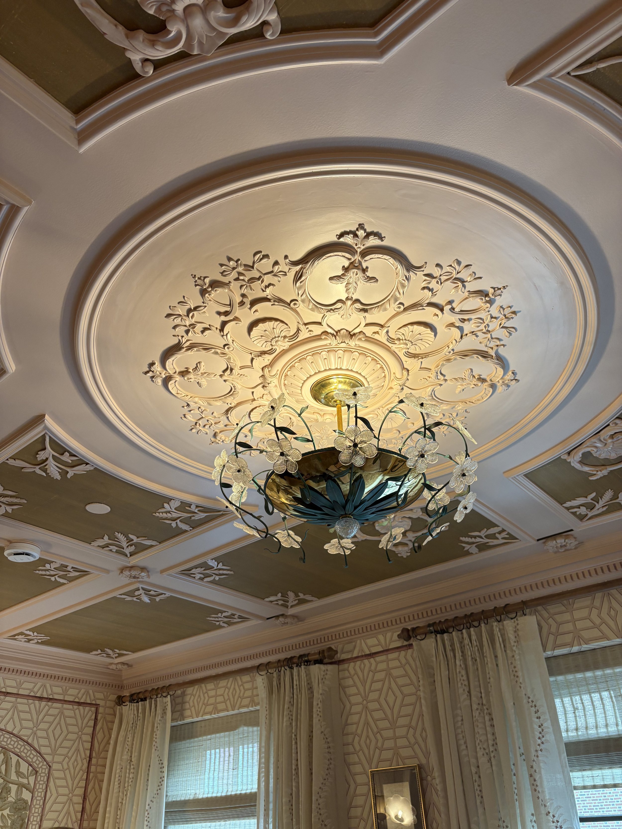
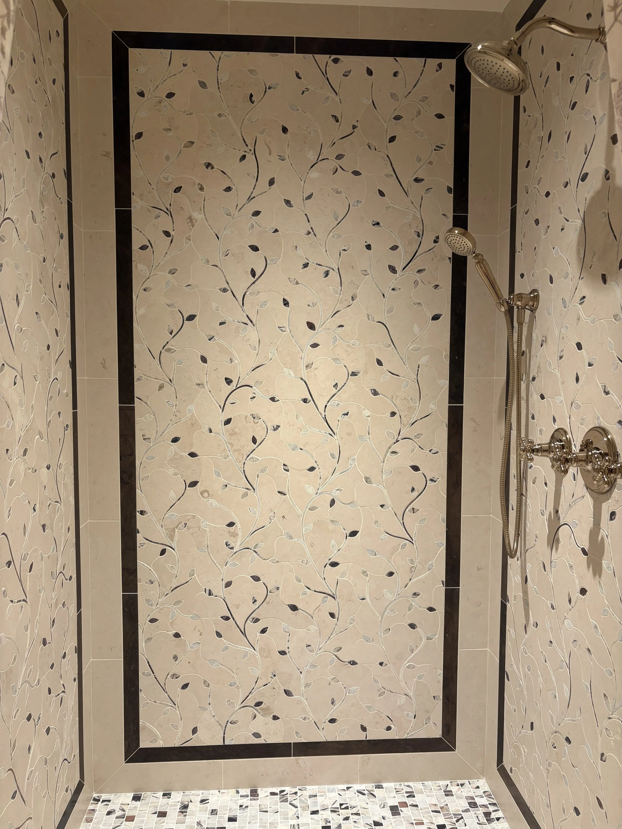
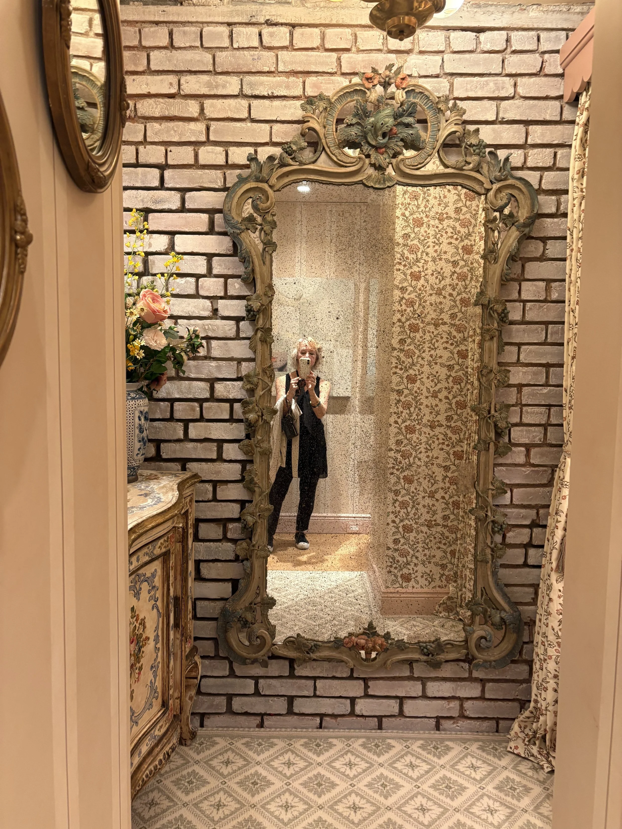
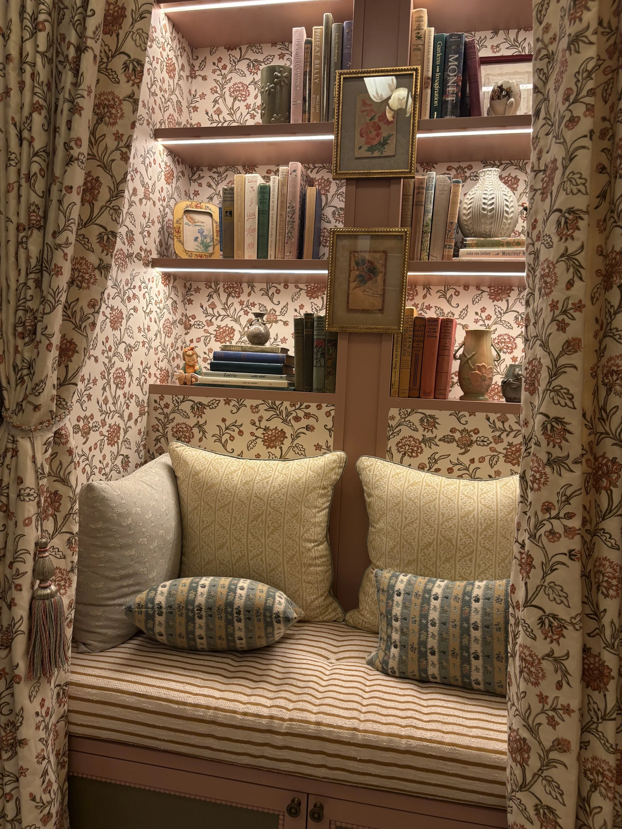
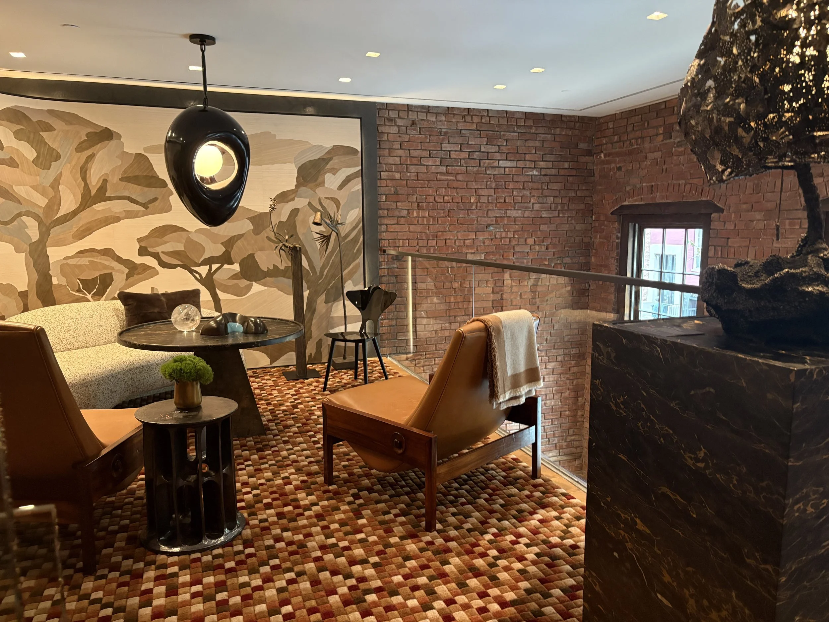
Lighting Designs in addition to the aforementioned high”lights!” And curious wall treatments that could cover a host of “uglies” with their pretty and glamorous construction.
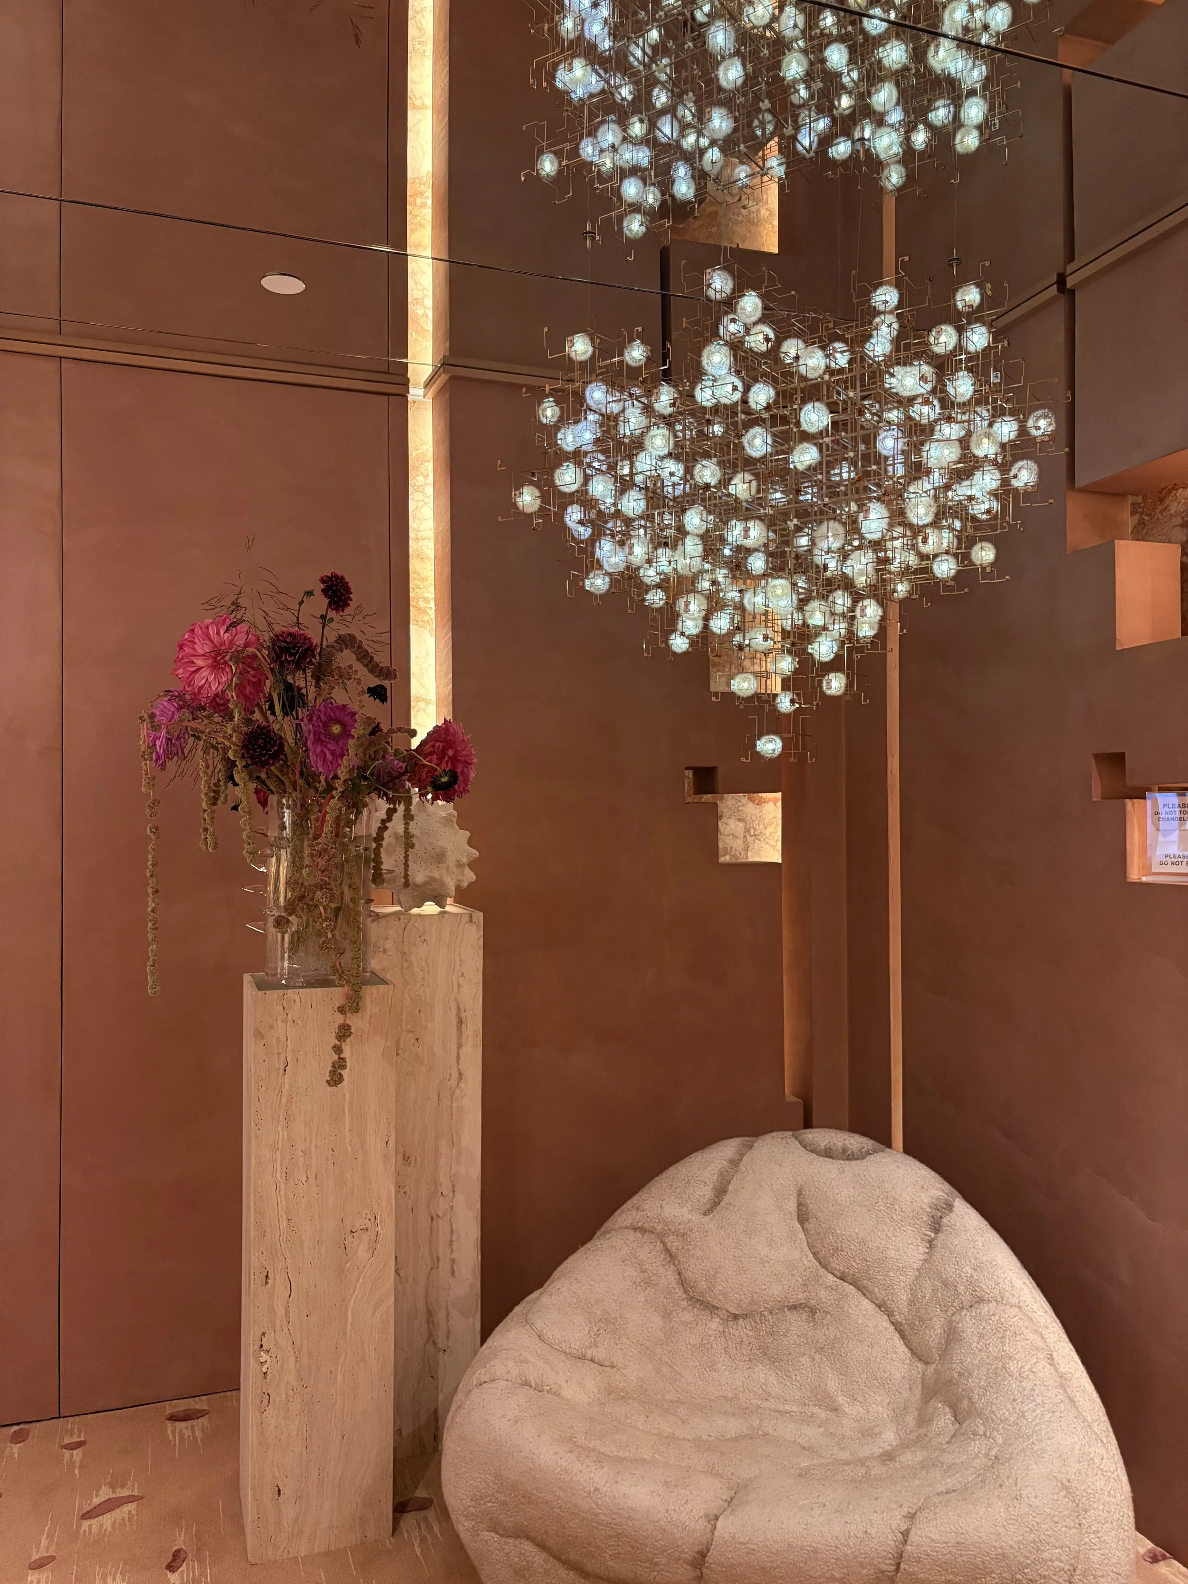
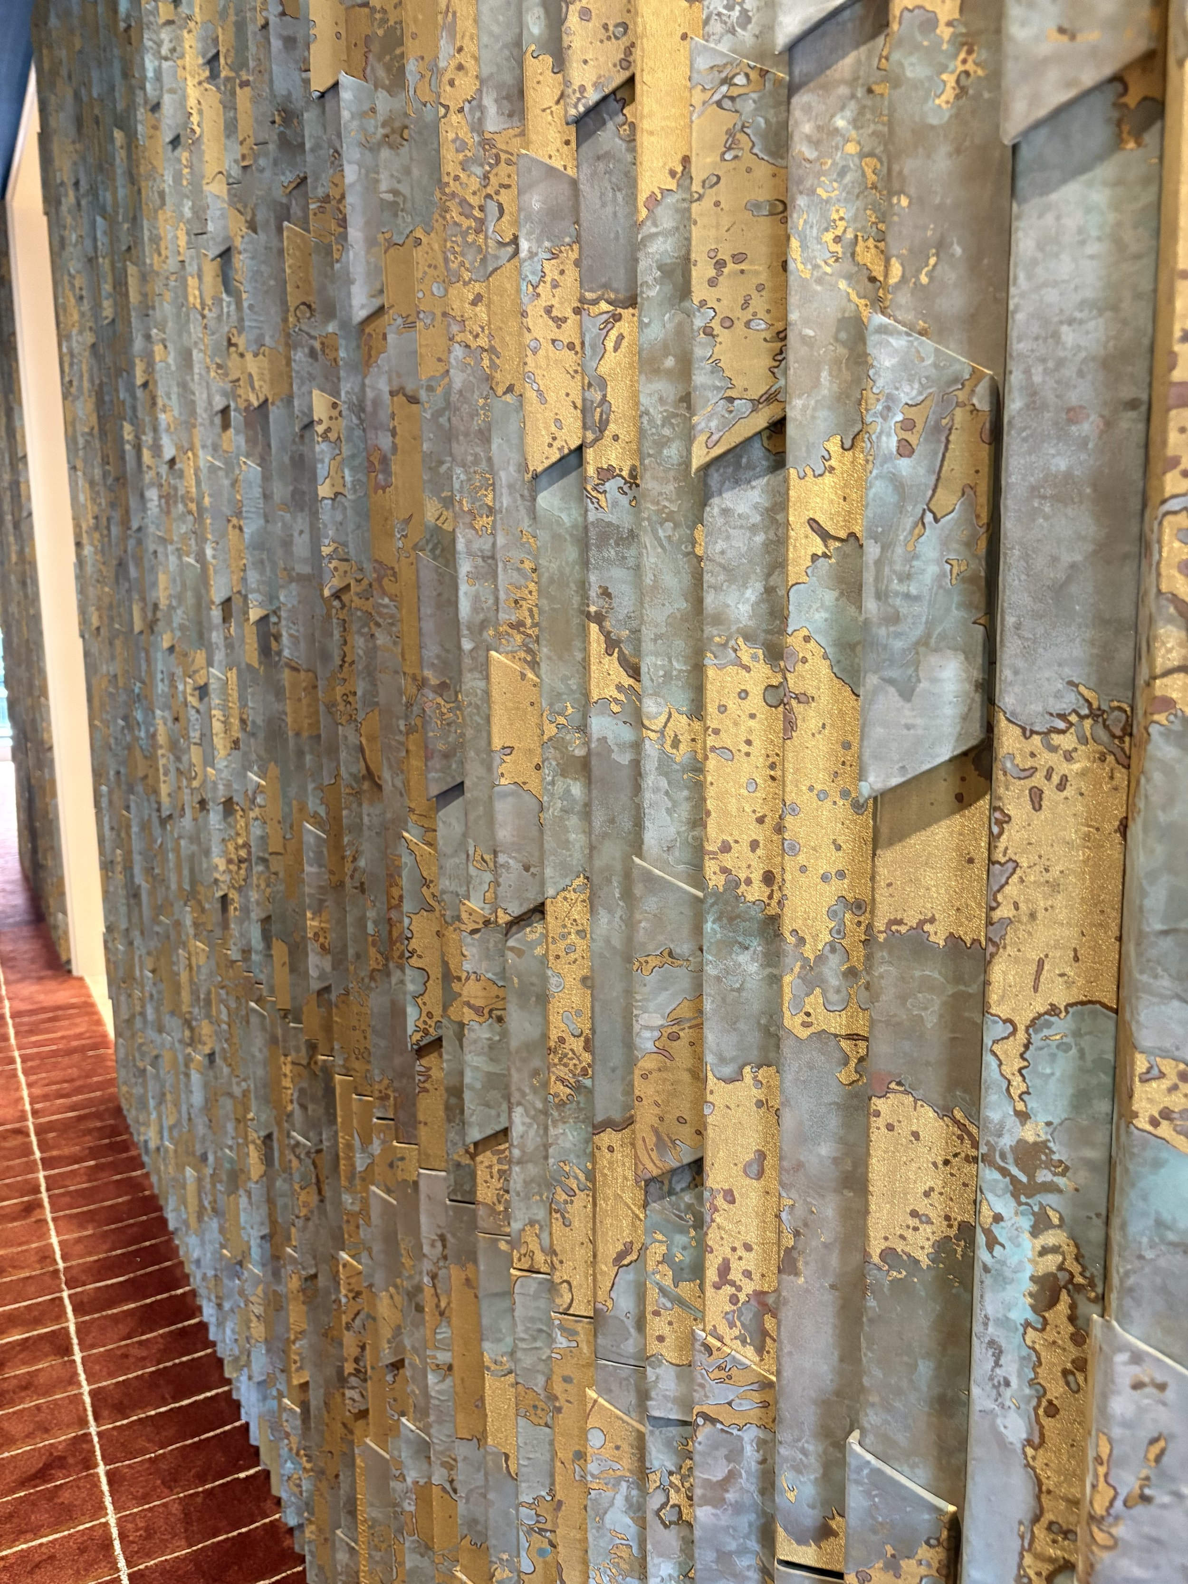
Wall covering
For a full list of the designers, er magicians, see here: https://www.kipsbaydecoratorshowhouse.org/nyshdesigners
The New York Kips Bay Decorator Show House remains one of New York City's most anticipated annual design events, bringing together the design community and supporters from around the world while raising critical funds to support the Kips Bay Boys & Girls Club and its life-changing programs for young people.
Ticket Information
Location: 80 West Washington Place, New York, NY 10011
Hours of Operation:
The Show House is open daily from September 16 through October 13, 2026. Monday, Wednesday, Friday, Saturday and Sunday: 10:00 AM – 4:00 PM
Tuesday & Thursday: 10:00 AM – 7:00 PM
Admission is offered in 90-minute timed sessions. Guests will select an available entry time when purchasing tickets.
Ticket Pricing
Advance Tickets: $50 per ticket when purchased online
Group Discount: Purchase 10 or more tickets in advance and pay $45 per ticket
At the Door: $60 per ticket, subject to availability
I urge you to go. Enjoy ~ you’ll treasure your day of exploration into a world of glamorous, gracious living, and come away with more than a few ideas to interpret into your home designs. All while contributing to a very good cause.
WIth Love,
Duchess Designs
